
New Construction - Primary on Main
Address
5724 Theodore Lane, Bismarck, ND
Price
$ 549,900
Property Attributes
- MLS#4027504
- TypeSingle Family
- Listing Status Active
- CountyBURLEIGH
- CityBismarck
- AreaBismarck City
- NeighborhoodSILVER RANCH 3RD ADDITION
- Zip58503
- StyleSplit Level
- Year Built2026
- Taxes$ 733
- Price$ 549,900
- Bedrooms2
- Full Bathrooms2
- Half Bathrooms0
- Sqr Footage1400
- Lot Size0.24 Acres
Data Source:
Bismarck Mandan BOR (BMBOR)
Property Description
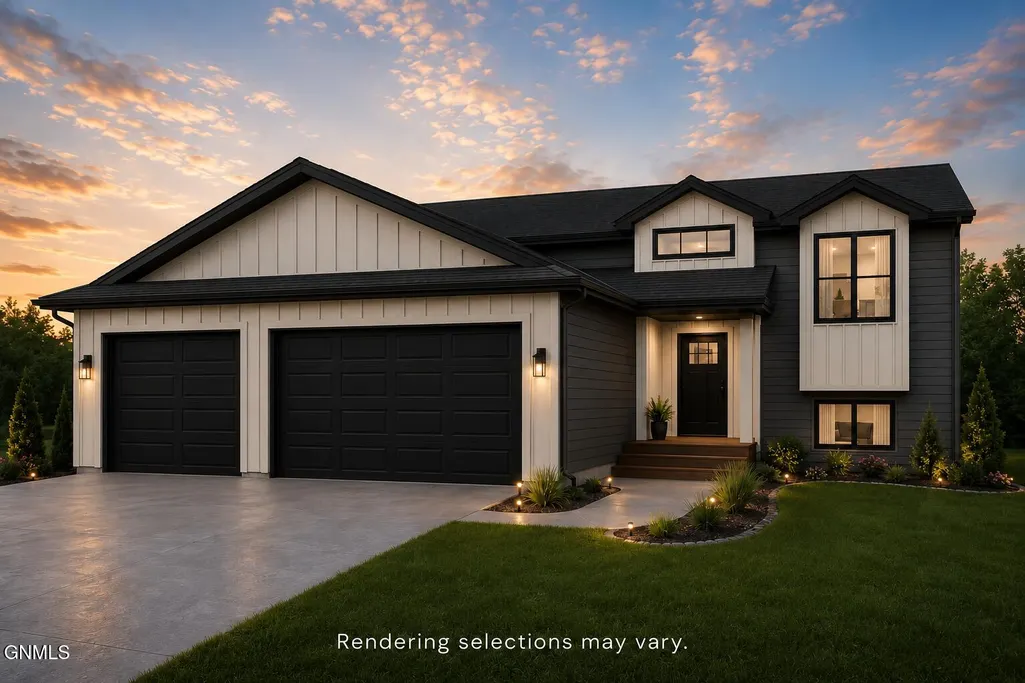
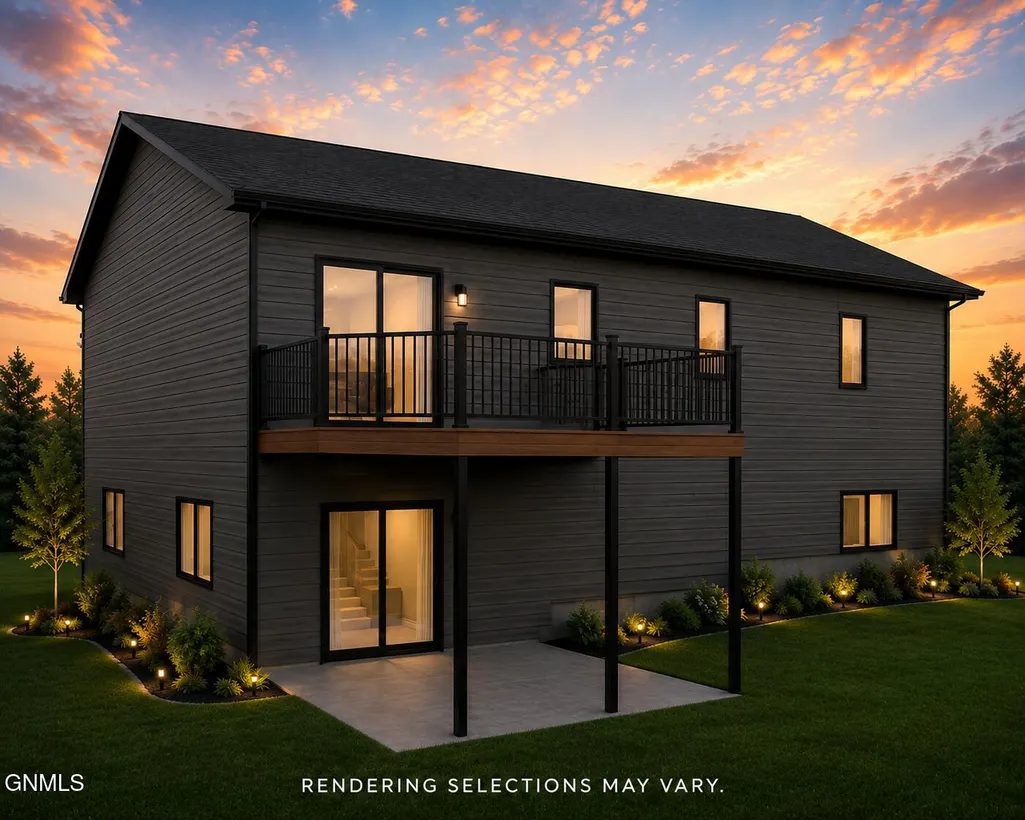
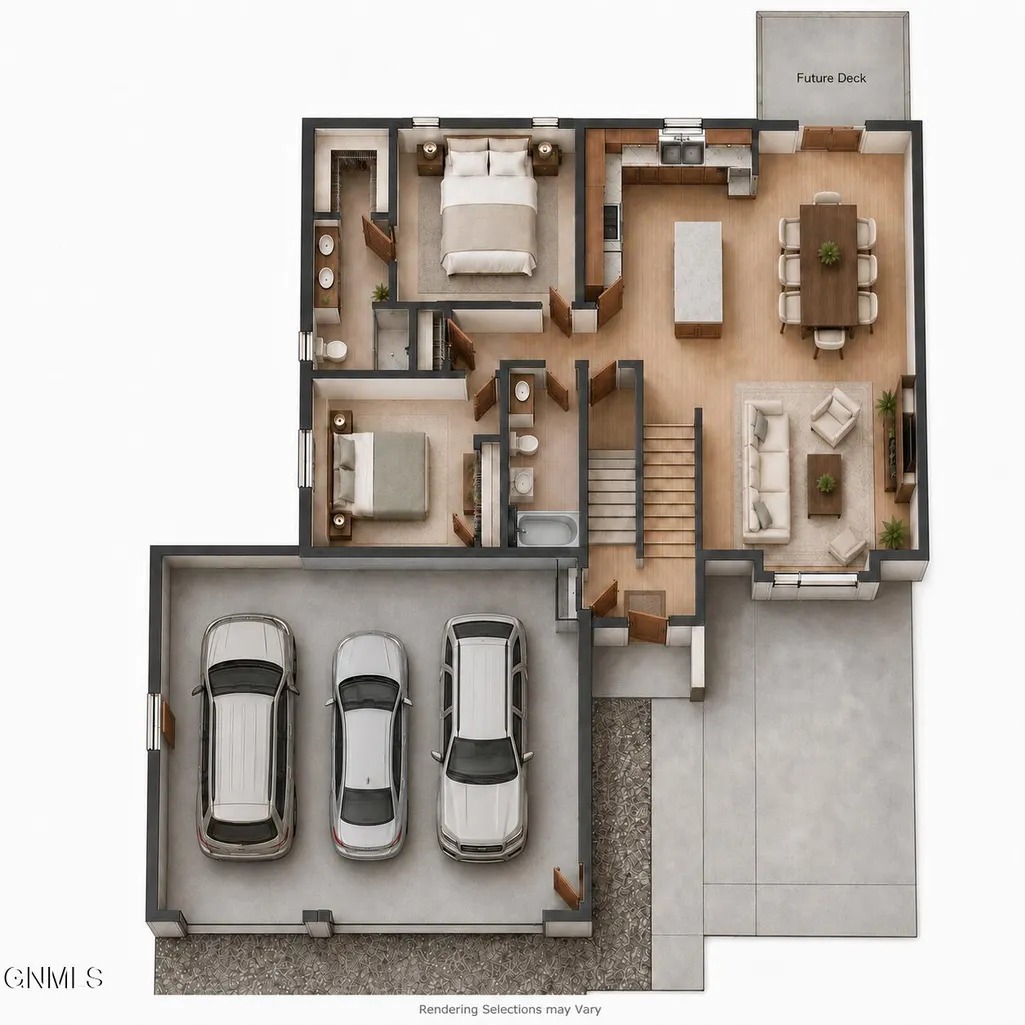
This new construction home by JE Builders showcases exceptional craftsmanship, thoughtful design, and quality finishes throughout. Conveniently located in Bismarck's desirable Silver Ranch development, this split-level walkout floor plan offers 1,400 finished square feet on the main level with two bedrooms and two bathrooms, plus an additional 1,393 square feet in the framed lower level. The open-concept main living area features vaulted ceilings extending throughout the kitchen, dining, and living spaces, creating a bright and spacious feel. The living room includes an electric fireplace and large windows that provide abundant natural light. The kitchen features beautiful quality cabinetry, quartz countertops, under-cabinet lighting, a large center island with pendant lighting, a spacious pantry, and top-of-the-line Whirlpool stainless-steel appliances. The adjoining dining area is accented by a statement light fixture and offers access to a future deck, creating an inviting space for entertaining and everyday meals. The private primary suite features a box ceiling, a large walk-in closet, and a beautifully designed bathroom with dual vanities, quartz countertops, and a walk-in shower. A second bedroom and full bathroom complete the main level. The framed walkout lower level offers incredible potential for two additional generously sized bedrooms, each with its own walk-in closet, a full bathroom, a dedicated laundry room, and an expansive family room. A patio door provides direct walkout access to the backyard and future patio area while bringing natural light into the lower level. Once completed, the home would offer approximately 2,793 total square feet of living space. The oversized 808-square-foot three-stall garage includes a floor drain and is prewired for a future gas heater. The exterior features durable vinyl siding, a covered front entry, and quality Andersen windows with black exteriors and white interiors. Access to a future deck from the dining area and a patio door from the walkout lower level provide great opportunities for future outdoor living spaces. Taxes and specials are incomplete. Buyer and buyer's agent to verify all information, taxes, specials, measurements, and square footage. Contact your favorite Realtor® today to schedule a private showing!
| Elementary School | Middle School | High School |
|---|---|---|
| Silver Ranch Elementary School | Simle Middle School | Legacy High |
| Price History | |
|---|---|
| 9/2/2026 | Listed $549,900 |
General Features
| Sewer | Public Sewer |
|---|---|
| Heating | Forced Air |
| Cooling | Central Air |
| Possession | Close Of Escrow |
| Roof | Shingle |
| Appliances | Dishwasher,Electric Range,Microwave Hood,Refrigerator |
| Garage Spaces | 3.0 |
| Patio/Porch Features | Patio |
| Architectural Style | Split Level |
| Security Features | Smoke Detector(s) |
| Construction Materials | Vinyl Siding |
| Year Built | 2026 |
| Levels | Two |
| Property Subtype | Single Family Residence |
| Tax Year | 2025 |
| Parcel Number | 2279-012-095 |
| County | Burleigh |
| New Construction | Yes |
| Property Type | Residential |
| Attached Garage | Yes |
| Subdivision Name | SILVER RANCH 3RD ADDITION |
| Garage Y/N | Yes |
| Total Rooms | 10 |
| Full Baths | 1 |
| Status | Active |
| Directions | GPS is accurate. |
| High School | Legacy High |
| City | Bismarck |
| MLS Area | Bismarck City |
| Lot Size Units | Acres |
| Lot Size Square Feet | 10472.0 |
| Carport Y/N | No |
| Elementary School | Silver Ranch |
| Land Lease Y/N | No |
| Tax Annual Amount | 733.82 |
| Home Warranty Y/N | No |
| Middle/Junior High School | Simle |
| Property Condition | New Construction,Under Construction |
| Lease Renewal Y/N | No |
| MLS Area Minor | Bismarck City |
| Additional Parcels Y/N | No |
| Lease Considered Y/N | No |
| Rent Control Y/N | No |
| Standard Status | Active |
| MobileHomeRemainsYN | No |
| Legal Description | SCT:18 TWN:139 RNG:79 LOT:20 BLK:12 SILVER RANCH 3RD ADDITION BLOCK 12 LOT 20 |
| Senior Community | None |
| AttributionContact | 701-223-3030 |
| Sewer_co_Public_sp_Sewer | True |
| Water Body Access Y/N | None |
Interior Features
| Interior Amenities | Ceiling Fan(s),Main Floor Bedroom,Pantry,Primary Bath,Vaulted Ceiling(s),Walk-In Closet(s) |
|---|---|
| Basement | Concrete |
| Flooring | Carpet,Laminate |
| Total Fireplaces | 1 |
| Fireplace Features | Electric,Living Room |
| Basement (Y/N) | No |
| Air Conditioning Y/N | Yes |
| Heating Y/N | Yes |
| Fireplace Y/N | Yes |
| Above Grade Finished Area | 1400.0 |
| 3/4 Baths | 1 |
| Total Bedrooms | 2 |
| Below Grade Finished Area | 0.0 |
| Total Baths | 2 |
| Heating-Forced Air | True |
Exterior Features
| Exterior Amenities | Rain Gutters,Lighting |
|---|---|
| Fencing | None |
| Parking Features | Garage Door Opener,Insulated,Inside Entrance,Garage Faces Front,Floor Drain,Attached,Concrete |
| Lot Features | Lot - Owned,Rectangular Lot |
| Water Source | Public |
| Lot Size Area | 0.24 |
| Foundation Details | Concrete Perimeter |
| Spa | No |
| Building Area Total | 1400.0 |
| Lot Dimensions | 75 x 140 |
| Lot Size Acres | 0.24 |
| Road Frontage Type | City Street |
| Crops Included Y/N | No |
| Horse Y/N | No |
| Irrigation Water Rights Y/N | No |
Amenities
- Foreclosure
- Views
- Short Sale
- New Construction
- Adult 55+
- Lease To Own
- No HOA Fees
- Furnished
- Primary On Main
- Air Conditioning
- Seller Finance
- Green
- Fixer Upper
- Horse
- Golf
- Fireplace
- Deck
- Garage
- Basement
- Pool
Property vs Single Family Average in 58503
Price
Taxes
Year Built
Visits
 The information being provided by Bismarck Mandan Board of Realtors is for the visitor's personal, noncommercial use and may not be used for any purpose other than to identify prospective properties visitor may be interested in purchasing. The data contained herein is copyrighted by Bismarck Mandan Board of Realtors and is protected by all applicable copyright laws. Any dissemination of this information is in violation of copyright laws and is strictly prohibited. Any property information referenced
