
Open House Sun, Sep 13th 11:30 AM - 1:00 PM - Primary on Main
Address
5906 Theodore Lane, Bismarck, ND
Price
$ 559,900
Property Attributes
- MLS#4027274
- TypeSingle Family
- Listing Status Active
- CountyBURLEIGH
- CityBismarck
- AreaBismarck City
- NeighborhoodSILVER RANCH 3RD ADDITION
- Zip58503
- StylePatio Home/Slab on Grade
- Year Built2025
- Taxes$ 2575
- Price$ 559,900
- Bedrooms3
- Full Bathrooms2
- Half Bathrooms0
- Sqr Footage1683
- Lot Size0.24 Acres
Data Source:
Bismarck Mandan BOR (BMBOR)
Property Description
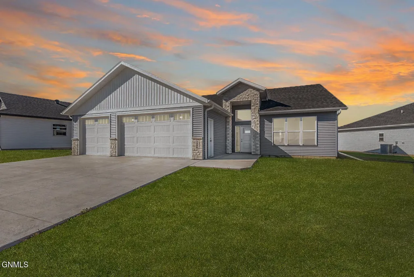
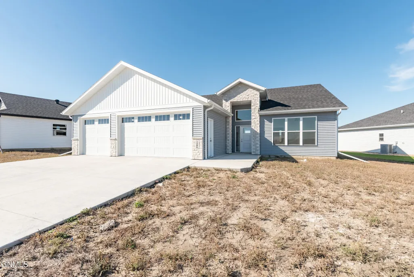
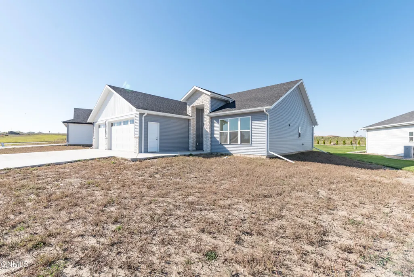
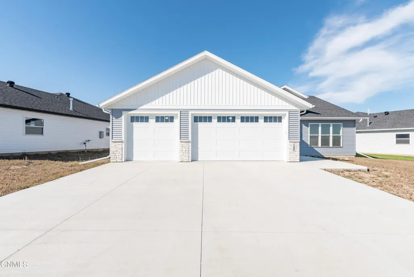
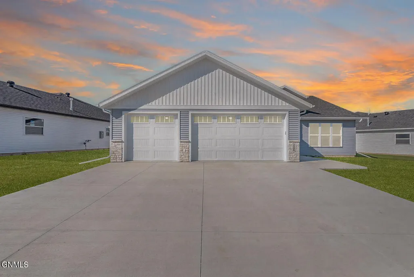
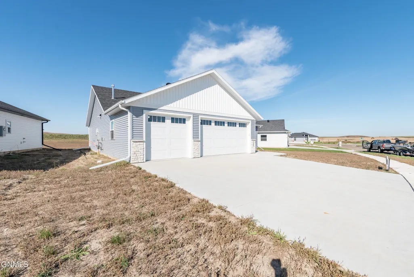
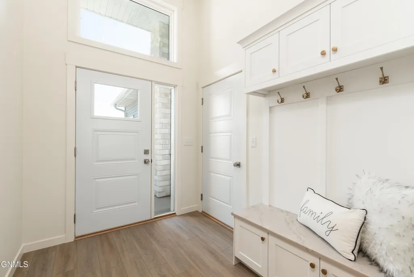
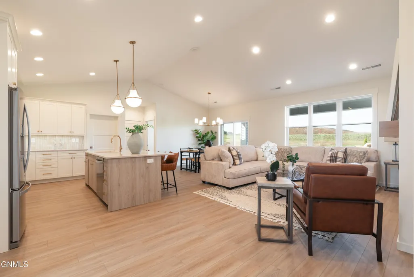
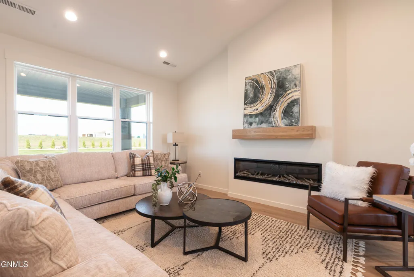
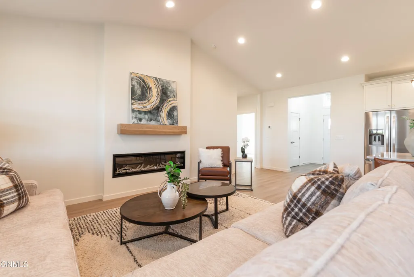
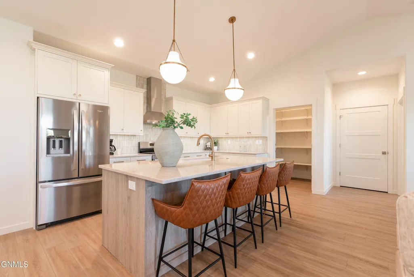
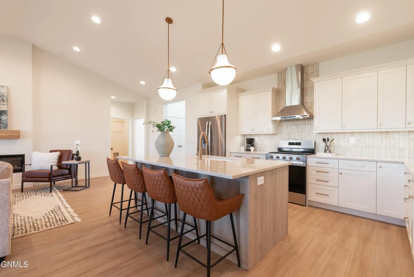
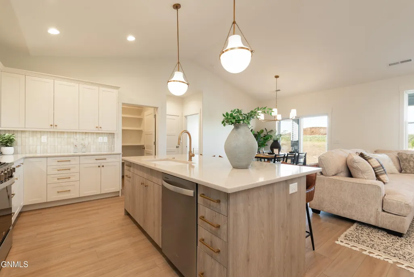
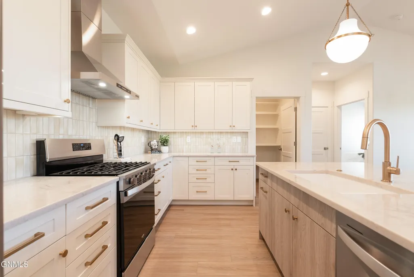
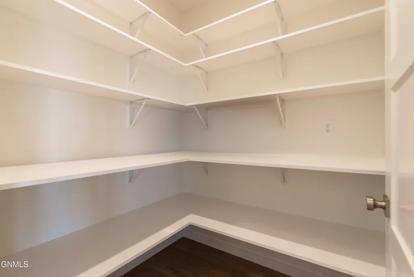
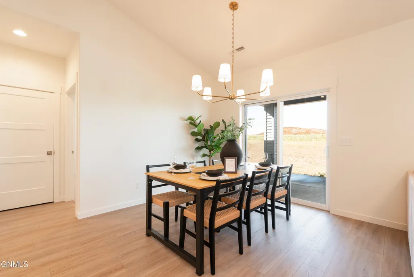
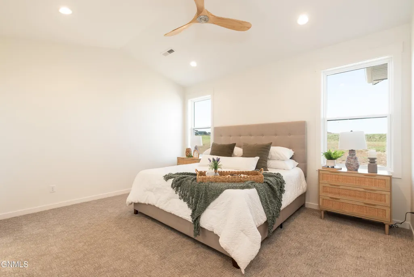
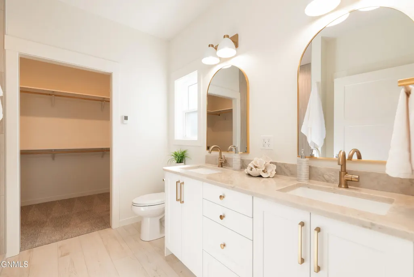
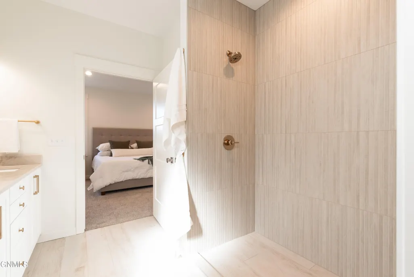
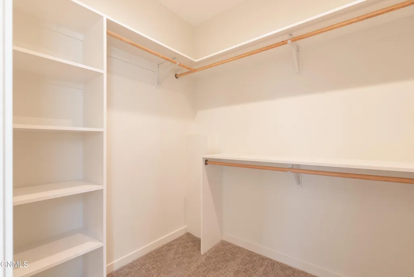
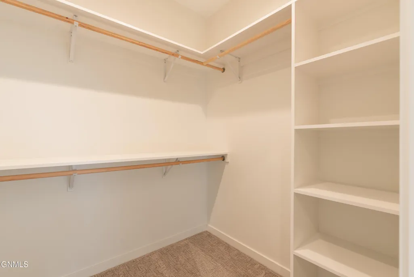
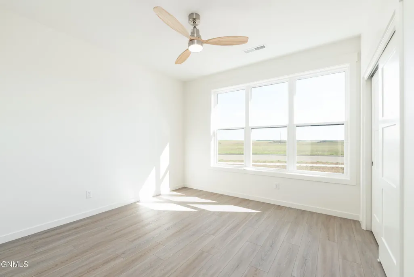
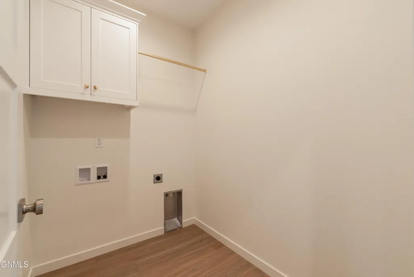
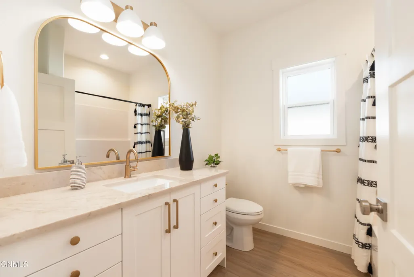
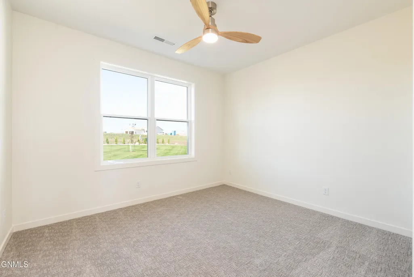
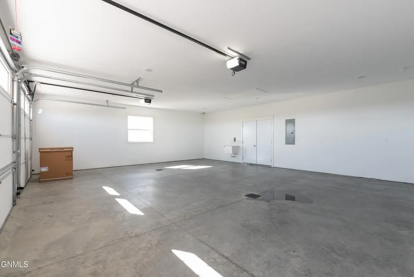
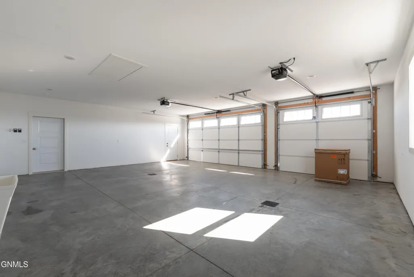
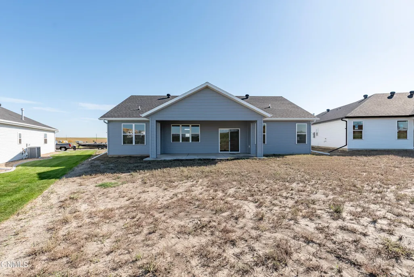
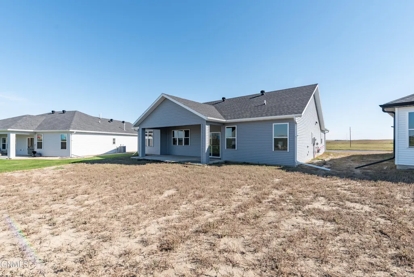
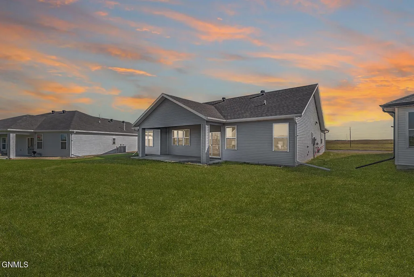
Step into elevated everyday living with this stunning one level home, constructed by JE Builders. Designed to blend modern style with practical comfort, this home offers three bedrooms, two bathrooms, and an impressive three stall garage. A welcoming entry greets you with a built-in bench, coat hooks, and a statement chandelier, setting the tone for the thoughtful design throughout. The open-concept main living space is both functional and inviting. The kitchen stands out with quartz countertops, custom cabinetry, a spacious island with pendant lighting, under-cabinet lighting, stainless steel appliances, and a walk-in pantry for extra storage. Just off the dining area, sliding glass doors lead to a covered patio - perfect for hosting or enjoying a quiet evening outdoors. Flowing seamlessly into the living room, you'll find a vaulted ceiling and an electric fireplace that creates a cozy yet refined focal point. The primary suite is a relaxing retreat, complete with a vaulted ceiling, large walk-in closet, and a spa-like ensuite featuring a walk-in shower, dual vanities, and timeless finishes. Two additional bedrooms, a full bathroom, and a conveniently placed laundry room round out the home's efficient layout. Not to be left out, the oversized three-stall garage is packed with extras of its own. You will find hot and cold-water hookups, a utility sink, floor drains, a 12x24 attic storage space with ladder access, and a gas heater. A south facing driveway is another added bonus. Some places feel like home the moment you walk in the door, this is one of those. Come experience it for yourself!
| Elementary School | Middle School | High School |
|---|---|---|
| Silver Ranch Elementary School | Simle Middle School | Legacy High |
| Price History | |
|---|---|
| 8/22/2026 | Listed $559,900 |
General Features
| Sewer | Public Sewer |
|---|---|
| Heating | Forced Air |
| Cooling | Central Air |
| Utilities | Sewer Connected,Natural Gas Connected,Water Connected,Trash Pickup - Public,Electricity Connected |
| Possession | Close Of Escrow |
| Roof | Shingle |
| Appliances | Dishwasher,Disposal,Gas Range,Microwave,Refrigerator |
| Garage Spaces | 3.0 |
| Association Fee Includes | None |
| Patio/Porch Features | Patio |
| Architectural Style | Patio Home/Slab on Grade |
| Security Features | Smoke Detector(s) |
| Construction Materials | Stone,Vinyl Siding |
| Year Built | 2025 |
| Levels | One |
| Property Subtype | Single Family Residence |
| Tax Year | 2025 |
| Parcel Number | 2279-012-065 |
| County | Burleigh |
| Property Type | Residential |
| HOA | No |
| Attached Garage | Yes |
| Subdivision Name | SILVER RANCH 3RD ADDITION |
| Garage Y/N | Yes |
| Total Rooms | 10 |
| Full Baths | 1 |
| Status | Active |
| Directions | GPS is accurate. |
| High School | Legacy High |
| City | Bismarck |
| MLS Area | Bismarck City |
| Lot Size Units | Acres |
| Lot Size Square Feet | 10306.0 |
| Carport Y/N | No |
| Elementary School | Silver Ranch |
| Land Lease Y/N | No |
| Tax Annual Amount | 2575.62 |
| Home Warranty Y/N | No |
| Middle/Junior High School | Simle |
| Lease Renewal Y/N | No |
| MLS Area Minor | Bismarck City |
| Additional Parcels Y/N | No |
| Lease Considered Y/N | No |
| Rent Control Y/N | No |
| Standard Status | Active |
| MobileHomeRemainsYN | No |
| Legal Description | SILVER RANCH 3RD ADDITION BLOCK 12 LOT 14 |
| Senior Community | None |
| New Construction | None |
| Sewer_co_Public_sp_Sewer | True |
| Water Body Access Y/N | None |
Interior Features
| Interior Amenities | Ceiling Fan(s),Main Floor Bedroom,Pantry,Primary Bath,Walk-In Closet(s) |
|---|---|
| Basement | None |
| Flooring | Tile,Vinyl,Carpet |
| Total Fireplaces | 1 |
| Fireplace Features | Electric |
| Basement (Y/N) | No |
| Air Conditioning Y/N | Yes |
| Heating Y/N | Yes |
| Fireplace Y/N | Yes |
| Above Grade Finished Area | 1683.0 |
| 3/4 Baths | 1 |
| Laundry Features | Main Floor Laundry |
| Total Bedrooms | 3 |
| Below Grade Finished Area | 0.0 |
| Total Baths | 2 |
| Heating-Forced Air | True |
Exterior Features
| Exterior Amenities | Rain Gutters,Lighting |
|---|---|
| Fencing | None |
| Parking Features | Heated Garage,Insulated,Lighted,Private,Water,Inside Entrance,Garage Faces Front,Floor Drain,Driveway,Attached |
| Lot Features | Lot - Owned,Pie Shaped Lot |
| Water Source | Public |
| Lot Size Area | 0.24 |
| Foundation Details | Slab |
| Spa | No |
| Building Area Total | 1683.0 |
| Lot Dimensions | 100 X 166 X 25 X 163 |
| Lot Size Acres | 0.24 |
| Road Frontage Type | City Street |
| Crops Included Y/N | No |
| Horse Y/N | No |
| Irrigation Water Rights Y/N | No |
Amenities
- Foreclosure
- Views
- Short Sale
- New Construction
- Adult 55+
- Lease To Own
- No HOA Fees
- Furnished
- Primary On Main
- Air Conditioning
- Seller Finance
- Green
- Fixer Upper
- Horse
- Golf
- Fireplace
- Deck
- Garage
- Basement
- Pool
Property vs Single Family Average in 58503
Price
Taxes
Year Built
Visits
In The Neighborhood
New Construction
Bismarck
$ 549,900
- Type
- Single Family
- Size
- 1,400 SqFt
- Rooms
- 2 Beds + 2 Baths
Listed by: TRADEMARK REALTY
 The information being provided by Bismarck Mandan Board of Realtors is for the visitor's personal, noncommercial use and may not be used for any purpose other than to identify prospective properties visitor may be interested in purchasing. The data contained herein is copyrighted by Bismarck Mandan Board of Realtors and is protected by all applicable copyright laws. Any dissemination of this information is in violation of copyright laws and is strictly prohibited. Any property information referenced
