
Open House Sun, Sep 13th 1:00 PM - 2:30 PM - Primary on Main
Address
4113 Wrangler Lane, Bismarck, ND
Price
$ 839,900
Property Attributes
- MLS#4027052
- TypeSingle Family
- Listing Status Active
- CountyBURLEIGH
- CityBismarck
- AreaBismarck City
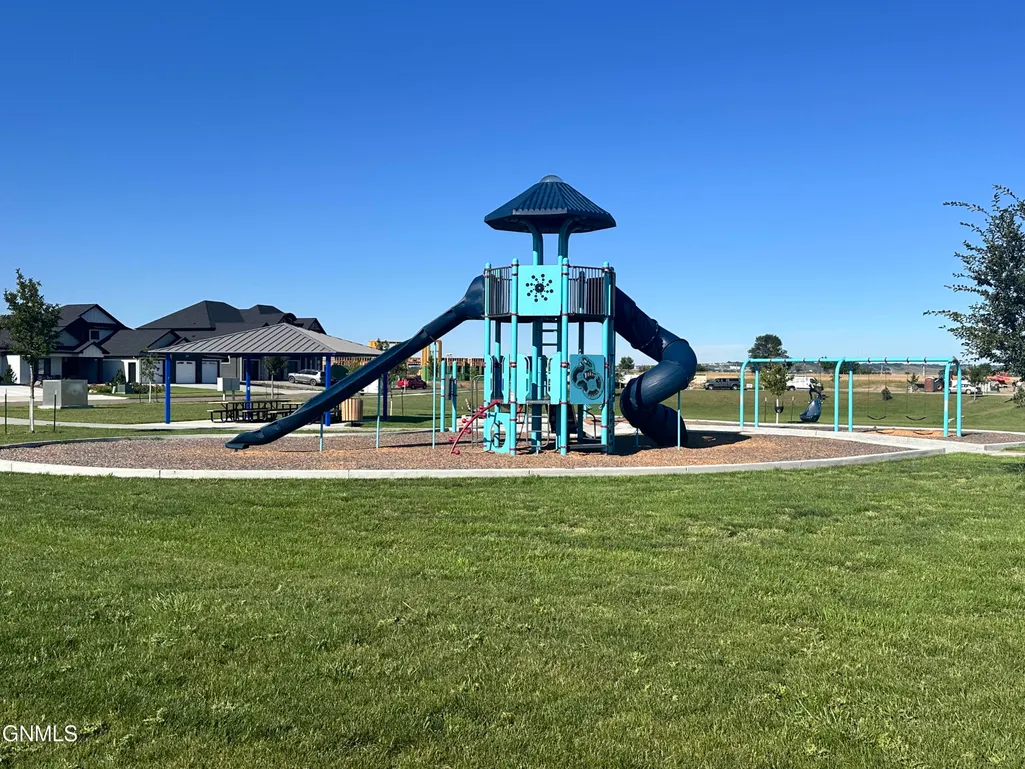
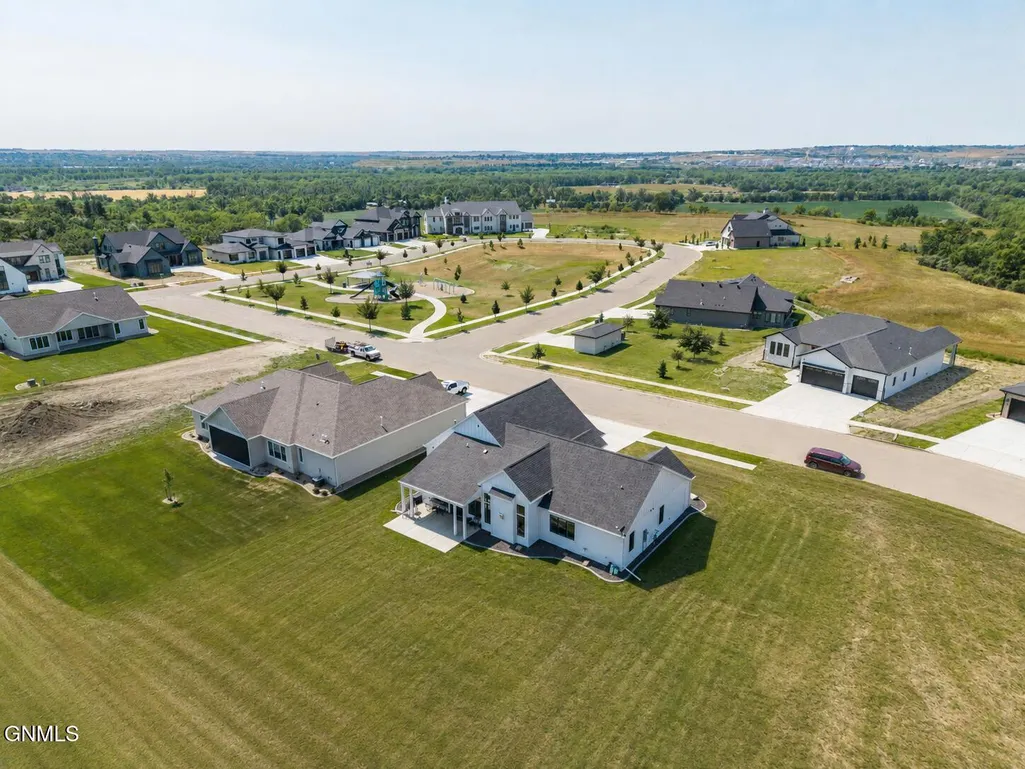
- NeighborhoodPromontory Point
- Zip58503
- StylePatio Home/Slab on Grade
- Year Built2024
- Taxes$ 7958
- Price$ 839,900
- Bedrooms3
- Full Bathrooms3
- Half Bathrooms0
- Sqr Footage2741
- Lot Size0.33 Acres
Data Source:
Bismarck Mandan BOR (BMBOR)
Property Description
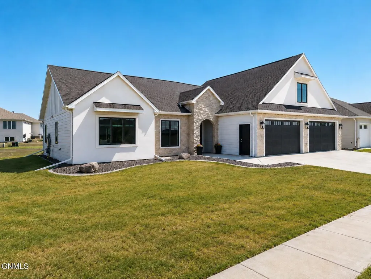
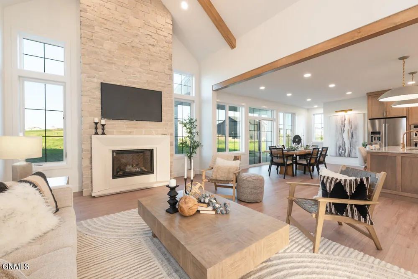
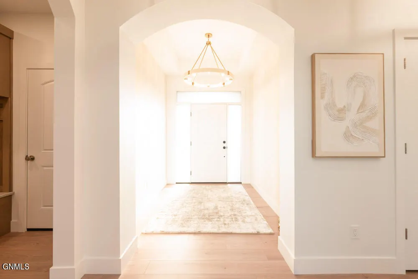
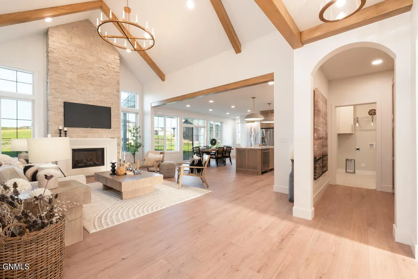
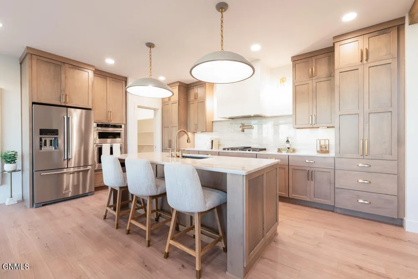
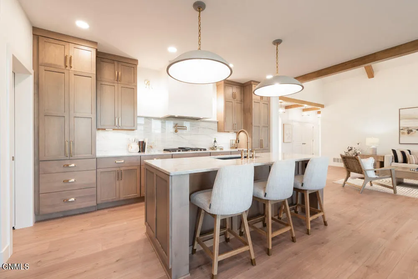
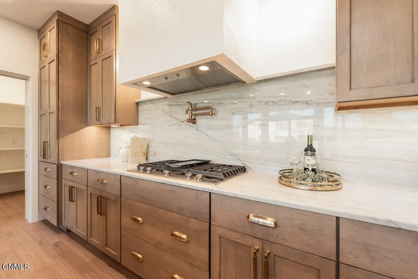
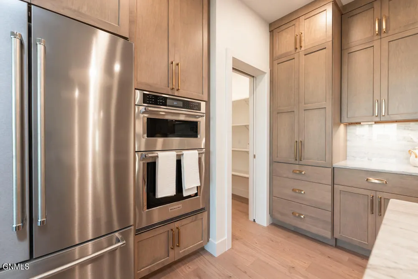
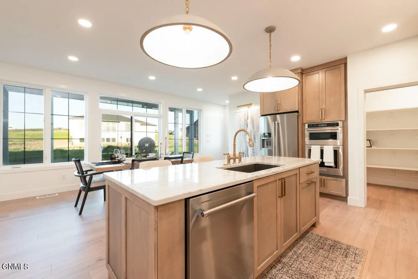
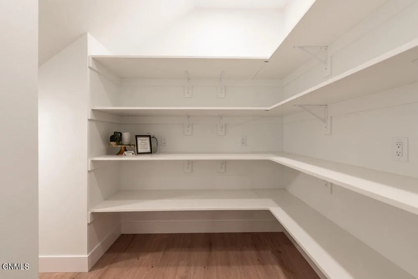
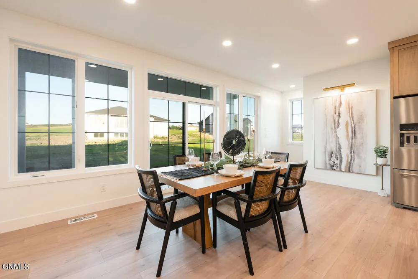
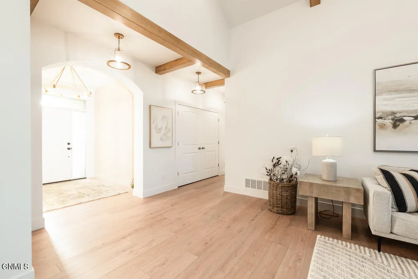
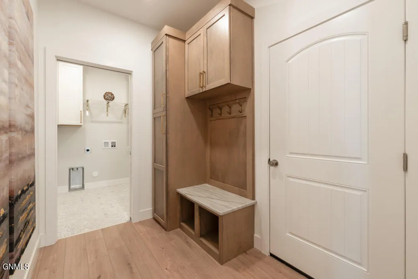
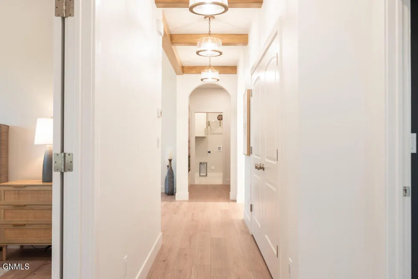
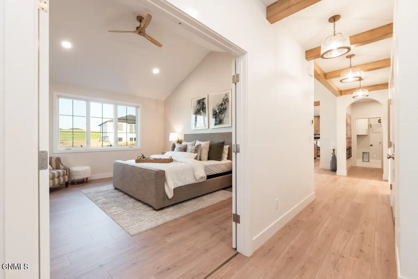
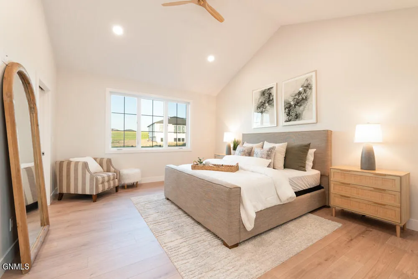
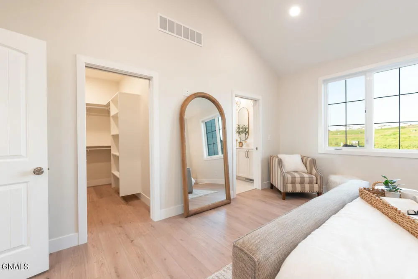
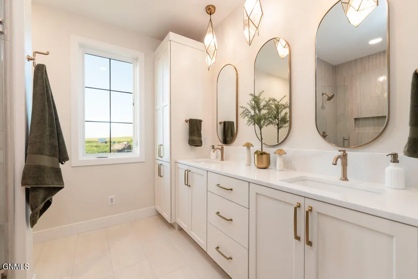
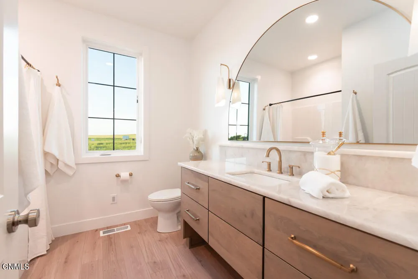
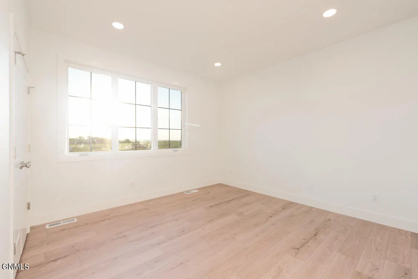
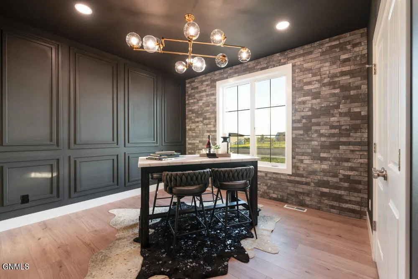
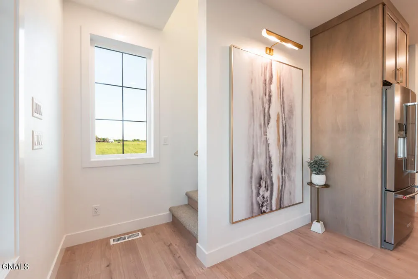
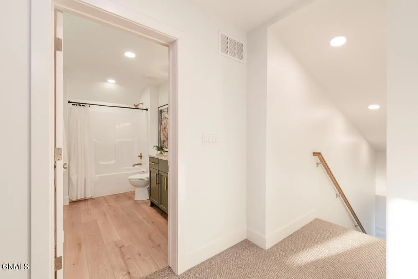
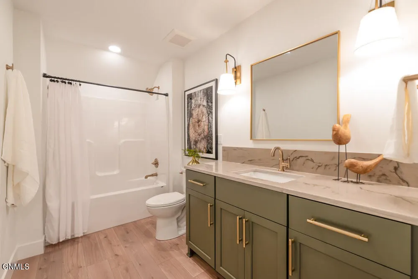
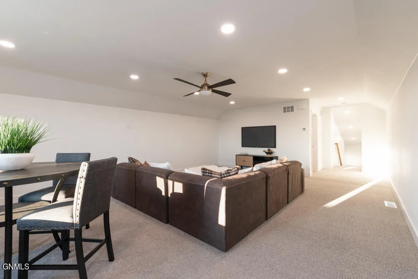
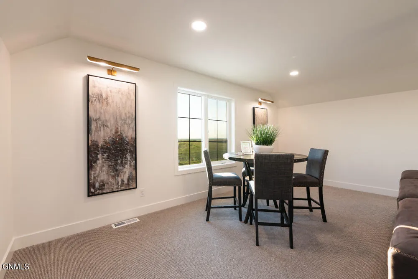
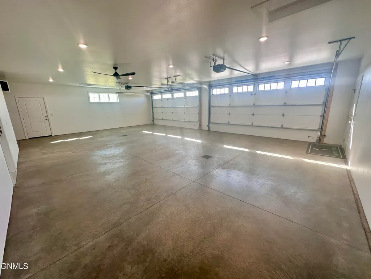
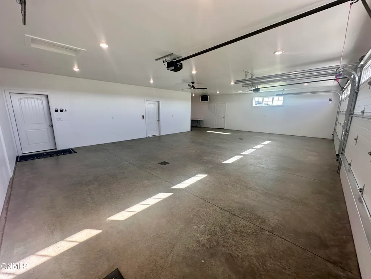
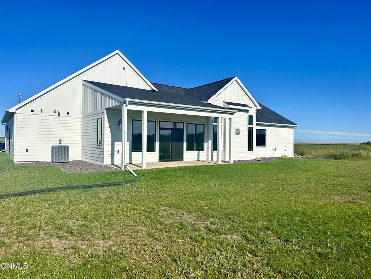
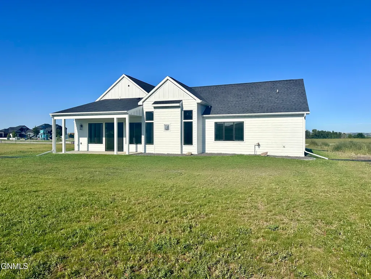
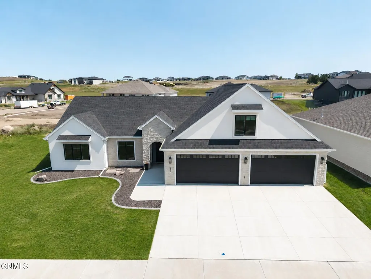
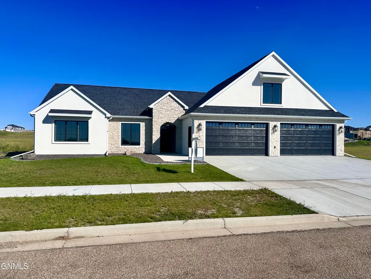
Nestled in the prestigious Promontory Point Development, this exceptional just like new home, built by ARTISAN HOMES, redefines one-level living. This PATIO HOME boasts 3 bedrooms, 3 bathrooms, and an UPPER-LEVEL BONUS ROOM & BATHROOM, and an expansive 4-car garage, with the 3rd stall being 40ft deep!. With 2,100 square feet of beautifully designed living space on the main floor and an additional 600 square feet with the upper-level bonus room, this home offers a total of 2,700 sq ft of abundant room for comfortable living. Step inside to discover impeccable craftsmanship, featuring a stunning plaster hood, custom cabinetry, and elegant quartzite countertops. The kitchen is a chef's dream, complete with a luxurious kettle faucet and sophisticated wood beam accents that add a touch of rustic charm. Every detail of this home has been thoughtfully curated to create a truly refined living experience. Outside, enjoy the convenience of a walk-out EAST FACING covered patio and a fully landscaped yard, perfect for relaxing or entertaining. This home is a must-see for those seeking unparalleled quality and style. This home is a must see!!
| Elementary School | Middle School | High School |
|---|---|---|
| Elk Ridge Elementary School | Horizon Middle School | Century High |
| Price History | |
|---|---|
| 8/10/2026 | Listed $839,900 |
General Features
| Sewer | Private Sewer |
|---|---|
| Heating | Forced Air,Natural Gas |
| Cooling | Central Air |
| Utilities | Sewer Connected,Natural Gas Connected,Water Connected,Trash Pickup - Public,Electricity Connected |
| Possession | Close Of Escrow |
| Roof | Shingle,Asphalt |
| Appliances | Dishwasher,Disposal,Gas Cooktop,Microwave,Oven,Range Hood,Refrigerator |
| Garage Spaces | 4.0 |
| Association Fee Includes | None |
| Patio/Porch Features | Patio |
| Architectural Style | Patio Home/Slab on Grade |
| Security Features | Smoke Detector(s) |
| Construction Materials | Lap Siding,Stone |
| Year Built | 2024 |
| Levels | One |
| Property Subtype | Single Family Residence |
| Tax Year | 2025 |
| Parcel Number | 1328-003-040 |
| Accessibility | Accessible Bedroom,Accessible Central Living Area,Accessible Common Area,Accessible Doors,Accessible Hallway(s) |
| County | Burleigh |
| Property Type | Residential |
| Association Amenities | See Remarks |
| HOA | No |
| Attached Garage | Yes |
| Subdivision Name | Promontory Point |
| Garage Y/N | Yes |
| Total Rooms | 13 |
| Full Baths | 2 |
| Status | Active |
| Directions | GPS is accurate. |
| High School | Century High |
| City | Bismarck |
| MLS Area | Bismarck City |
| Lot Size Units | Acres |
| Lot Size Square Feet | 14400.0 |
| Carport Y/N | No |
| Elementary School | Elk Ridge |
| Land Lease Y/N | No |
| Tax Annual Amount | 7958.0 |
| Home Warranty Y/N | No |
| Middle/Junior High School | Horizon |
| Lease Renewal Y/N | No |
| MLS Area Minor | Bismarck City |
| Additional Parcels Y/N | No |
| Lease Considered Y/N | No |
| Rent Control Y/N | No |
| Standard Status | Active |
| MobileHomeRemainsYN | No |
| Legal Description | PROMONTORY POINT VII BLOCK 3 LOT 9 |
| Senior Community | None |
| New Construction | None |
| Water Body Access Y/N | None |
Interior Features
| Interior Amenities | Ceiling Fan(s),Main Floor Bedroom,Pantry,Primary Bath,Walk-In Closet(s) |
|---|---|
| Basement | None |
| Flooring | Vinyl,Carpet |
| Total Fireplaces | 1 |
| Fireplace Features | Gas,Living Room |
| Basement (Y/N) | No |
| Air Conditioning Y/N | Yes |
| Heating Y/N | Yes |
| Fireplace Y/N | Yes |
| Above Grade Finished Area | 2741.0 |
| 3/4 Baths | 1 |
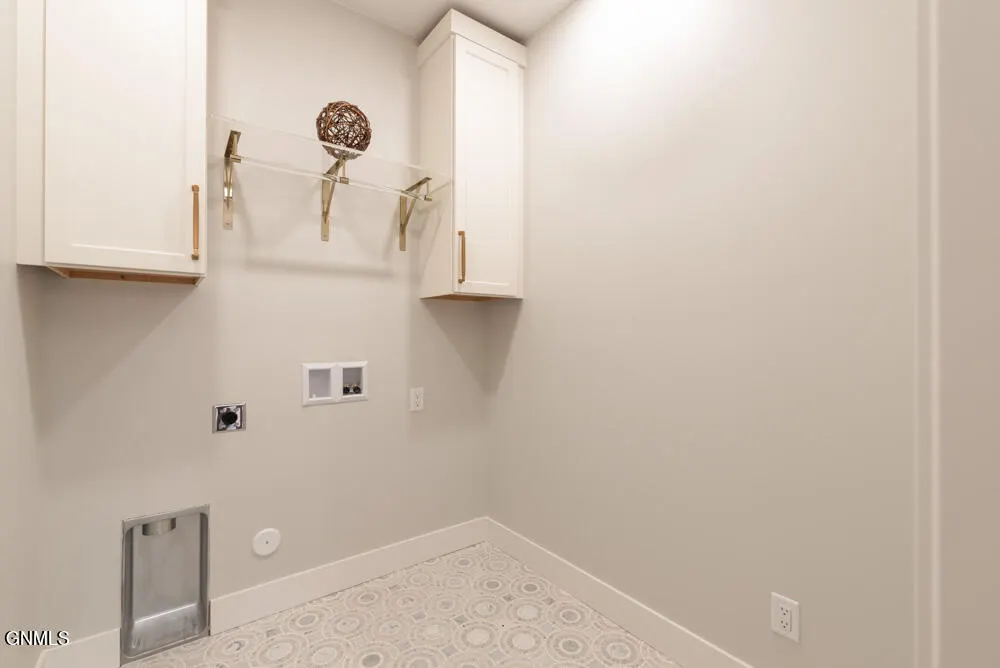
| Laundry Features | Main Floor Laundry |
| Total Bedrooms | 3 |
| Below Grade Finished Area | 0.0 |
| Total Baths | 3 |
| Heating-Forced Air | True |
| Heating-Natural Gas | True |
Exterior Features
| Exterior Amenities | Rain Gutters,Other,Lighting |
|---|---|
| Parking Features | Garage Door Opener,Heated Garage,Insulated,Oversized,Tandem,Water,See Remarks,Triple+ Driveway,Garage Faces Front,Floor Drain,Attached |
| Lot Features | Sprinklers In Rear,Sprinklers In Front,See Remarks,Landscaped,Level,Lot - Owned |
| Water Source | Public |
| Lot Size Area | 0.33 |
| Foundation Details | Concrete Perimeter,Slab |
| Spa | No |
| Building Area Total | 2741.0 |
| Lot Dimensions | 90x90x160x160 |
| Lot Size Acres | 0.33 |
| Road Surface Type | Asphalt,Chip And Seal,Paved |
| Road Frontage Type | City Street,Paved Road |
| Crops Included Y/N | No |
| Horse Y/N | No |
| Irrigation Water Rights Y/N | No |
Amenities
- Foreclosure
- Views
- Short Sale
- New Construction
- Adult 55+
- Lease To Own
- No HOA Fees
- Furnished
- Primary On Main
- Air Conditioning
- Seller Finance
- Green
- Fixer Upper
- Horse
- Golf
- Fireplace
- Deck
- Garage
- Basement
- Pool
Property vs Single Family Average in 58503
Price
Taxes
Year Built
Visits
 The information being provided by Bismarck Mandan Board of Realtors is for the visitor's personal, noncommercial use and may not be used for any purpose other than to identify prospective properties visitor may be interested in purchasing. The data contained herein is copyrighted by Bismarck Mandan Board of Realtors and is protected by all applicable copyright laws. Any dissemination of this information is in violation of copyright laws and is strictly prohibited. Any property information referenced
