
Views - Primary on Main
Address
3618 Powder Ridge Drive, Bismarck, ND
Price
$ 1,290,000
Property Attributes
- MLS#4026171
- TypeSingle Family
- Listing Status Active
- CountyBURLEIGH
- CityBismarck
- AreaBismarck City
- NeighborhoodPromontory Point
- Zip58503
- StyleTwo-Story
- Year Built2015
- Taxes$ 10307
- Price$ 1,290,000
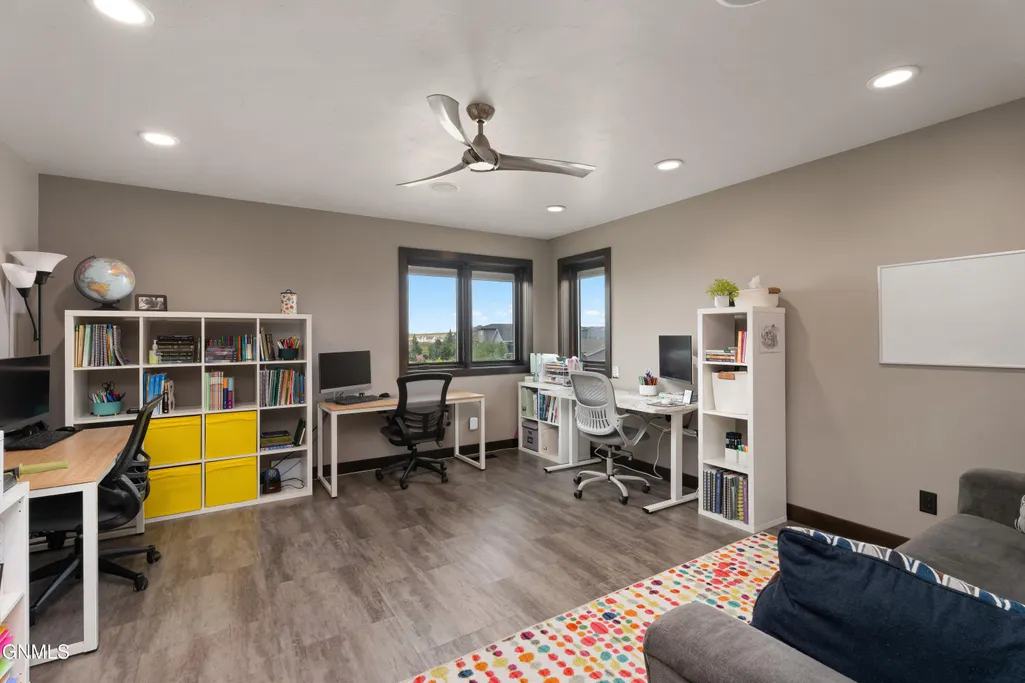
- Bedrooms7
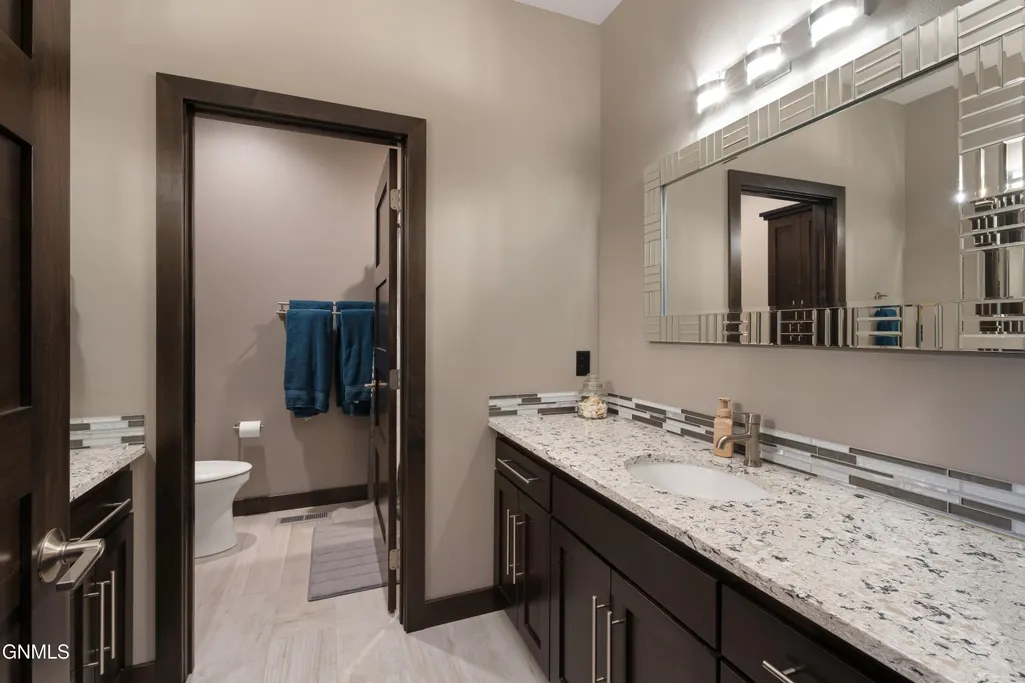
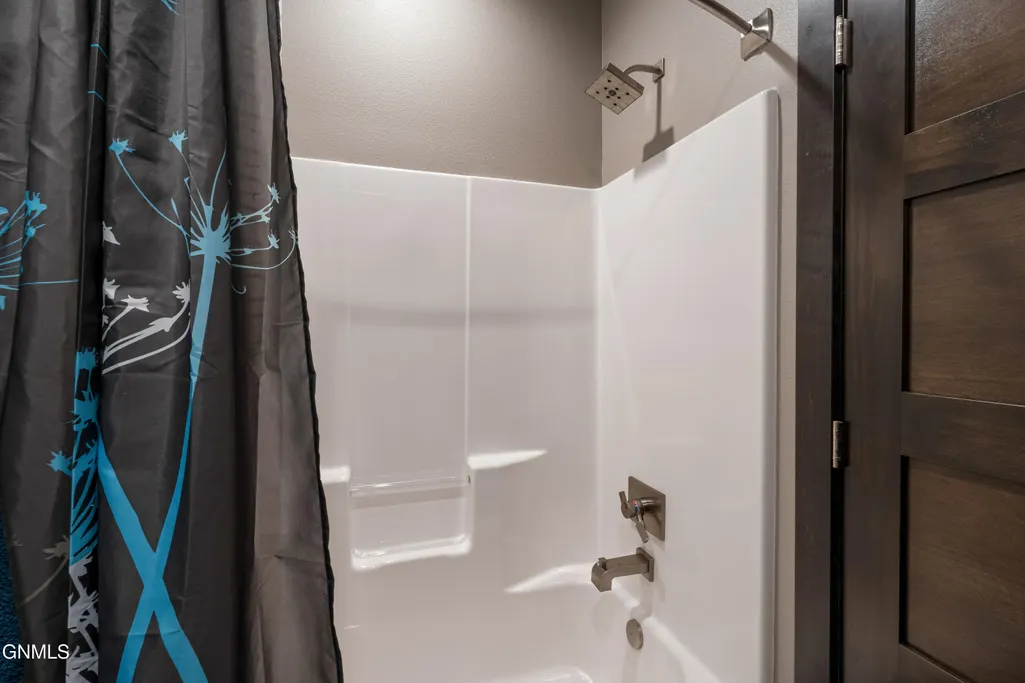
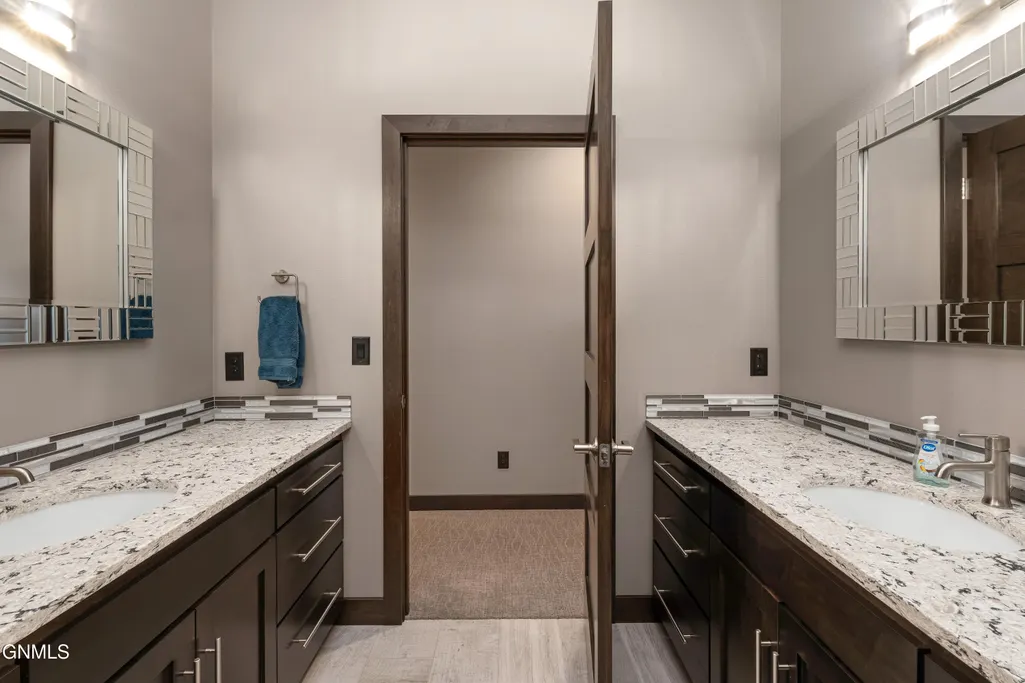
- Full Bathrooms4
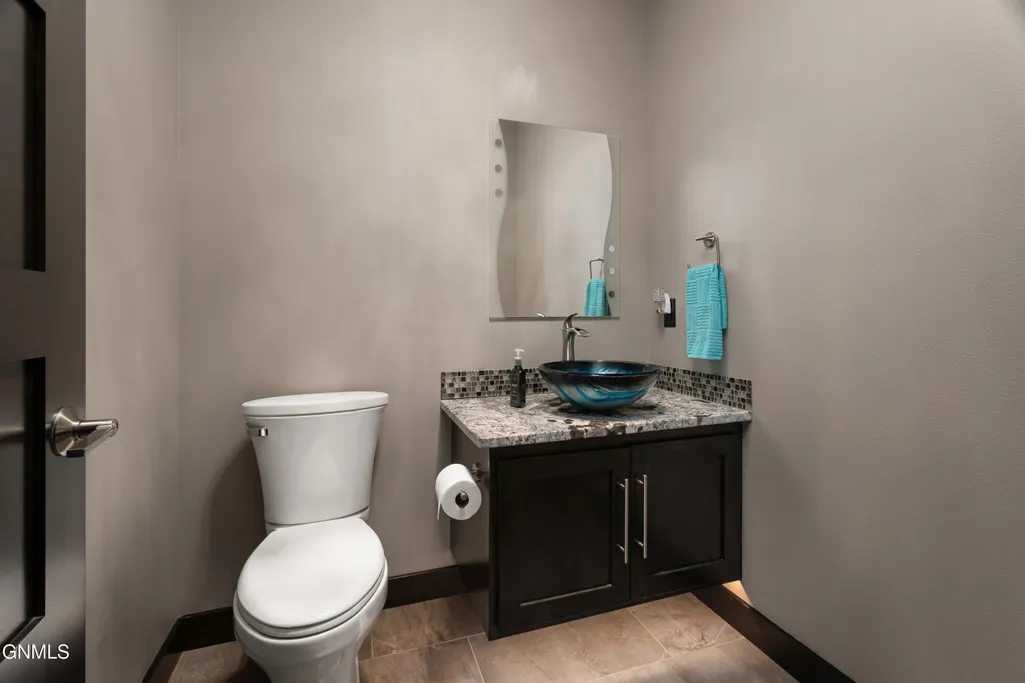
- Half Bathrooms1
- Sqr Footage6224
- Lot Size0.54 Acres
Data Source:
Bismarck Mandan BOR (BMBOR)
Property Description
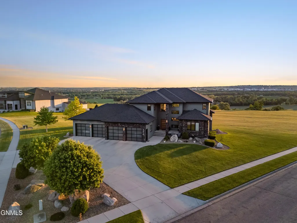
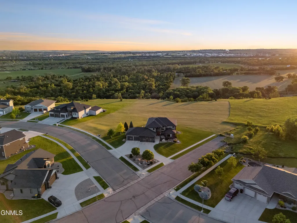
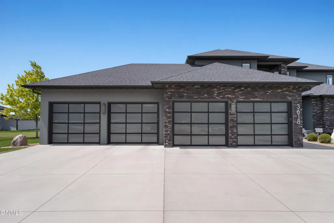
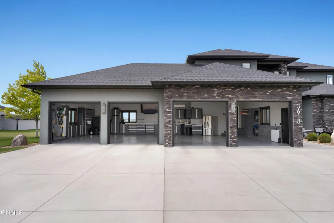
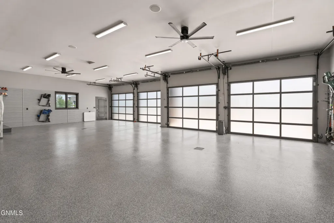
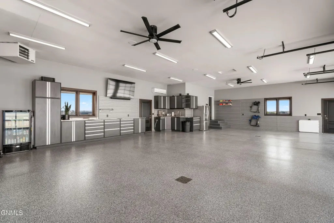
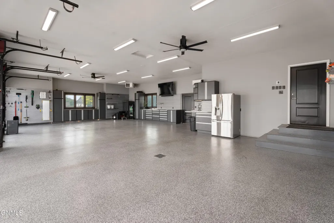
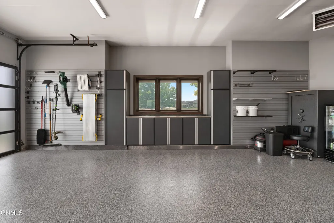
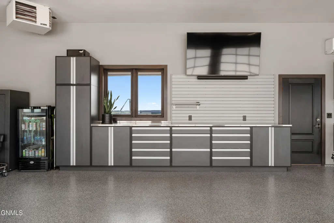
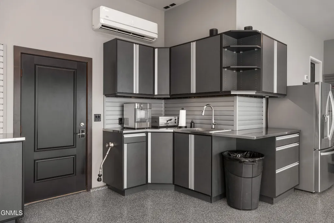
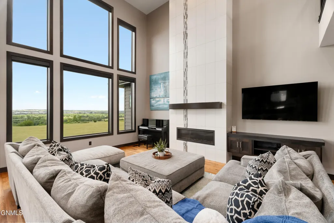
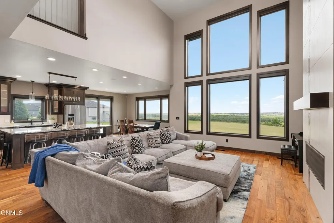
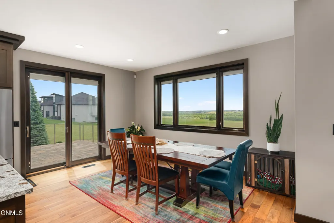
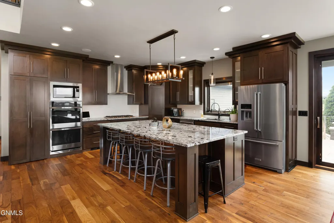
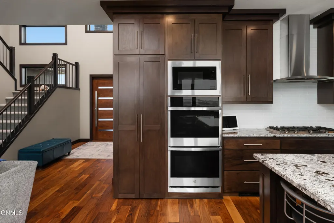
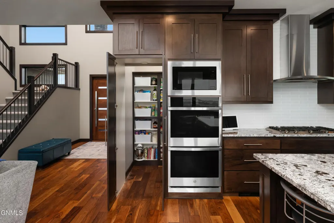
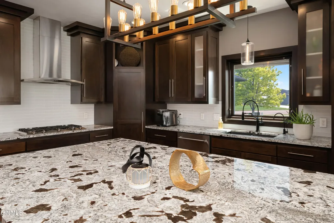
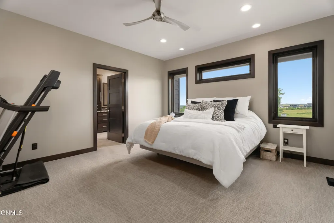
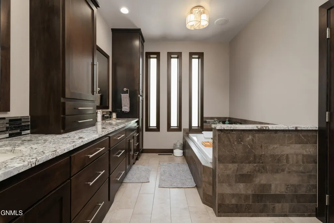
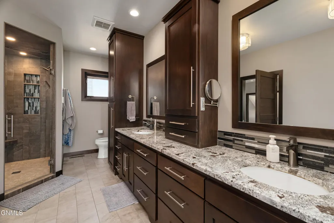
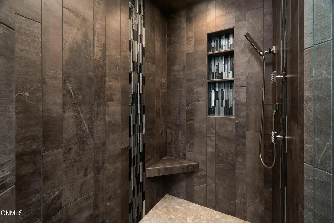
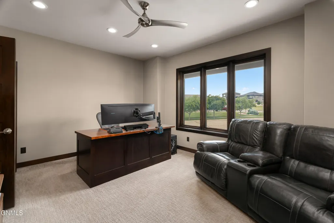
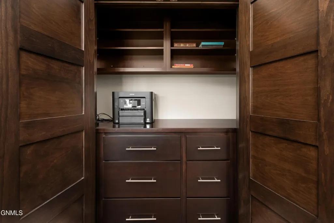
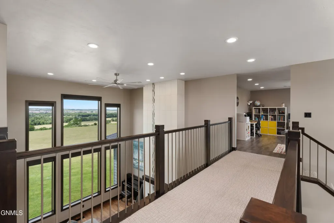
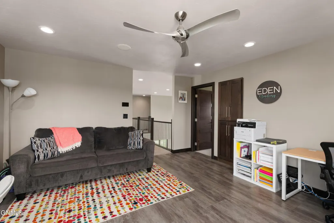
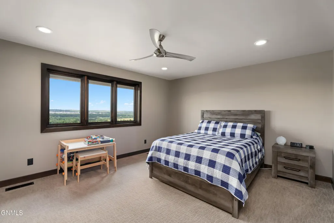
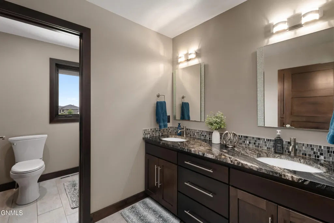
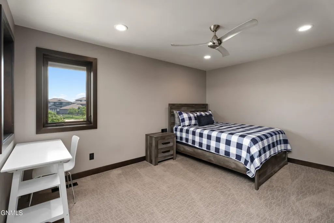
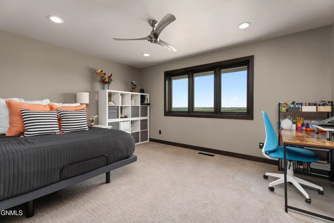
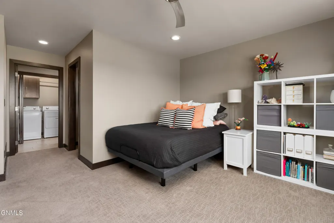
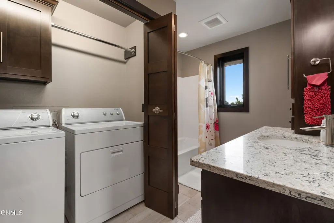
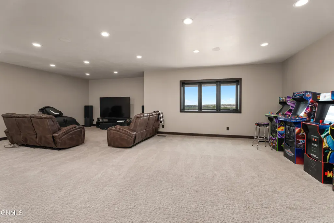
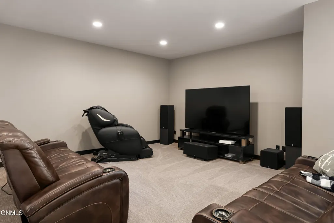
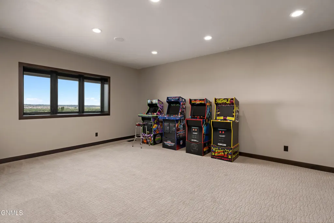
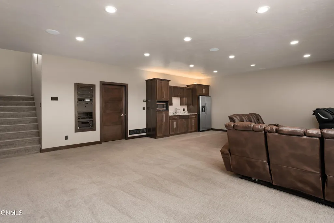
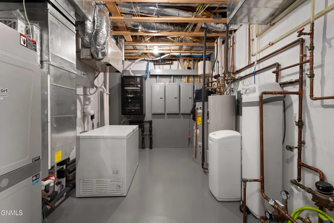
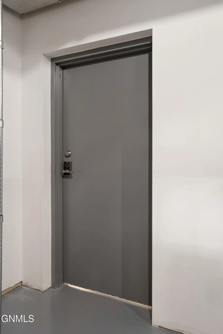
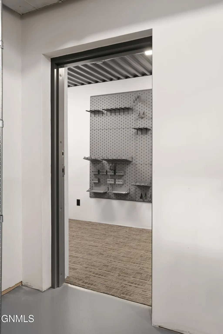
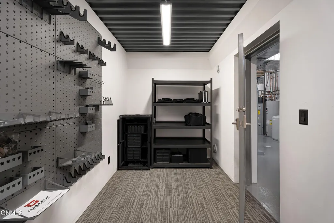
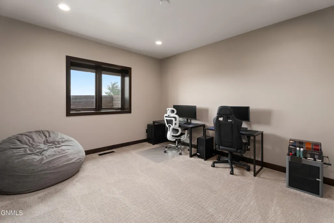
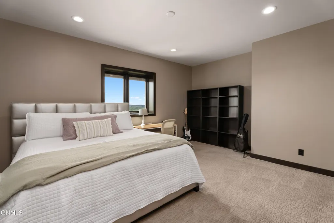
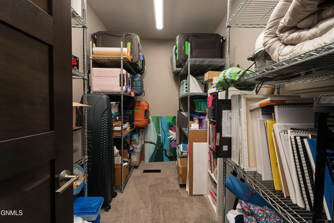
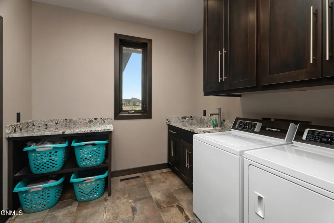
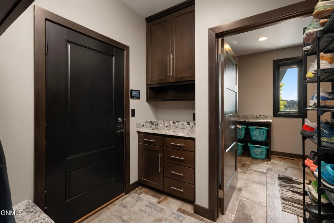
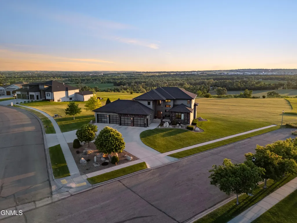
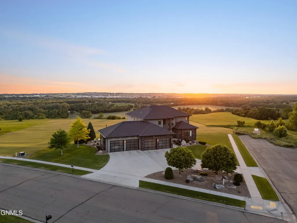
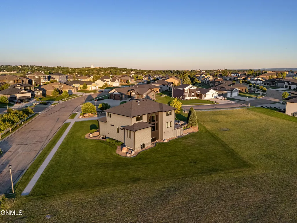
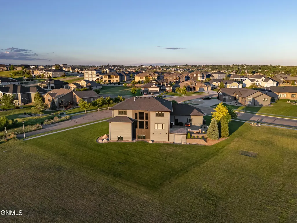
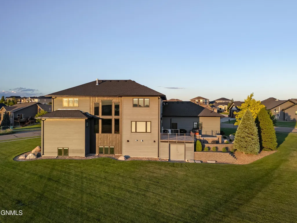
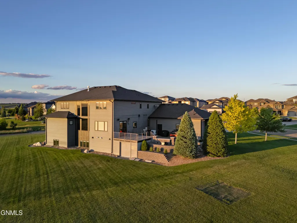
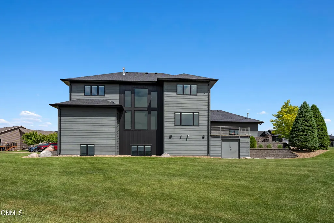
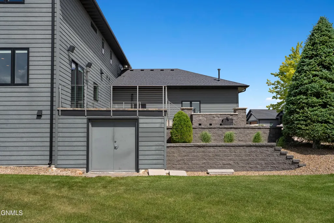
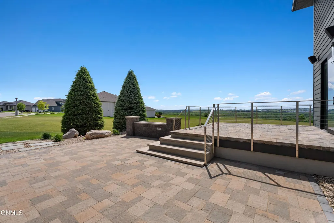
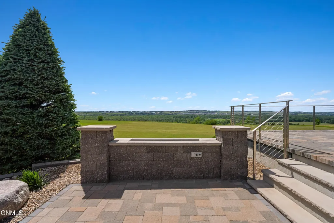
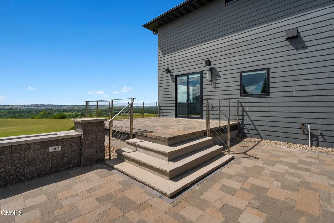
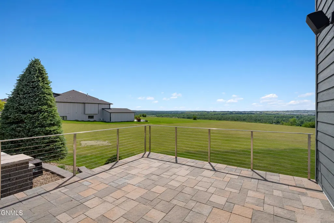
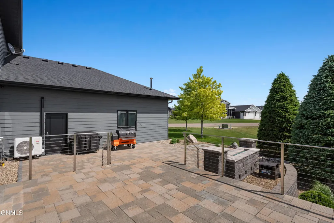
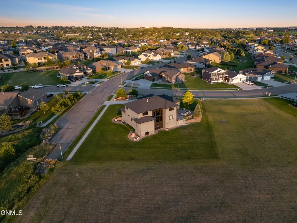
Perched on a premier lot in Promontory Point with sweeping, uninterrupted views of the North Dakota landscape, this exceptional custom-built home blends luxury, efficiency, and smart technology into one remarkable package. From the moment you arrive, you'll appreciate the quality craftsmanship, thoughtful design, and attention to detail that set this property apart. Inside, the open-concept main level is highlighted by soaring ceilings, walls of windows that frame the breathtaking views, rich floors, and a stunning chef's kitchen featuring custom cabinetry, granite countertops, premium appliances, and an oversized center island perfect for gathering and entertaining (not to mention 2 walk in pantries!). The expansive living spaces are filled with natural light and designed to maximize both comfort and functionality. Built with longevity and efficiency in mind, the home features an ICF (Insulated Concrete Form) foundation and SIP (Structural Insulated Panel) construction on the upper levels, delivering exceptional insulation, durability, and year-round comfort. A geothermal heating and cooling system, professionally Aerosealed HVAC ductwork, water softener, and reverse osmosis drinking water system further enhance the home's efficiency and livability. Technology enthusiasts will appreciate the integrated Crestron home automation system, providing control of whole-home audio, lighting, ceiling fans, and window blinds. A comprehensive security system with remote monitoring, wall-mounted touchscreen controls, and five smartphone-accessible security cameras offers convenience and peace of mind. The home's thoughtful layout includes laundry rooms on both the main and upper levels, plus a dedicated storm shelter room for added security. This storm shelter could double as a walk-in lockable gun vault, wine cellar, file storage, server room and more! And then there's the garage--truly every North Dakotan's dream. This oversized, fully equipped, spectacular, jaw dropping, envy inducing, 4 stall, is designed to be enjoyed year-round with both a mini-split air conditioning system. It goes without saying, but yes the garage is heated with hot and cold water, floor drain and epoxy floor. This is the most complete garage you are likely to find! Whether you're working on projects, detailing vehicles, storing prized toys, or just looking at how beautiful it is for no reason at all, you'll love this garage like Toby Keith Loves this bar. The smartly designed garage system has a built-in pressure washer with deionized water integrated directly into the cabinetry - a thing of beauty! Step outside and enjoy the expansive outdoor living spaces, beautiful landscaping, and panoramic views that stretch for miles. Beneath the patio, you'll discover yet another clever design: a built-in storage shed complete with electricity! Perfect for storing lawn equipment, seasonal items, outdoor furniture, and more while keeping everything organized and easily accessible. Additional peace of mind comes with recent exterior updates, including new roof shingles, gutters, and downspouts installed in Summer 2024. Luxury, technology, efficiency, and incredible views converge at 3618 Powder Ridge Drive--a rare opportunity to own a truly one-of-a-kind property designed for modern living and built to stand the test of time.
| Elementary School | Middle School | High School |
|---|---|---|
| Elk Ridge Elementary School | Horizon Middle School | Century High |
| Price History | |
|---|---|
| 6/19/2026 | Listed $1,390,000 |
| 8/7/2026 | 8$1,290,000 |
General Features
| Sewer | Public Sewer |
|---|---|
| Heating | Geothermal |
| Cooling | Zoned,Ceiling Fan(s),Geothermal,Other |
| Utilities | Underground Utilities,Water Available,Sewer Connected,Phone Available,Natural Gas Connected,Sewer Available,Water Connected,Trash Pickup - Public,Cable Available,Electricity Available,Electricity Con |
| Possession | Close Of Escrow,STOP,See Remarks |
| Roof | Shingle |
| Appliances | Dishwasher,Disposal,Double Oven,Gas Cooktop,Microwave,Refrigerator |
| Garage Spaces | 4.0 |
| Association Fee Includes | None |
| Architectural Style | Two-Story |
| Security Features | Smoke Detector(s) |
| Construction Materials | HardiPlank Type,ICFs (Insulated Concrete Forms),SIPS |
| Year Built | 2015 |
| Levels | Three Or More |
| Property Subtype | Single Family Residence |
| Tax Year | 2025 |
| Parcel Number | 1326-001-035 |
| County | Burleigh |
| Property Type | Residential |
| HOA | No |
| Attached Garage | Yes |
| Subdivision Name | Promontory Point |
| Garage Y/N | Yes |
| Other Structures | Shed(s),Other |
| Full Baths | 4 |
| Status | Active |
| Directions | GPS is accurate or call for directions. |
| High School | Century High |
| City | Bismarck |
| MLS Area | Bismarck City |
| Lot Size Units | Acres |
| Lot Size Square Feet | 23349.0 |
| Carport Y/N | No |
| Elementary School | Elk Ridge |
| Land Lease Y/N | No |
| Tax Annual Amount | 10307.16 |
| Home Warranty Y/N | No |
| Middle/Junior High School | Horizon |
| Lease Renewal Y/N | No |
| MLS Area Minor | Bismarck City |
| Additional Parcels Y/N | No |
| Lease Considered Y/N | No |
| Rent Control Y/N | No |
| Standard Status | Active |
| MobileHomeRemainsYN | No |
| Legal Description | PROMONTORY POINT V Block: 1 LOT 8 |
| Senior Community | None |
| New Construction | None |
| Sewer_co_Public_sp_Sewer | True |
| Heating_co_Geothermal | True |
| Utilities_co_Cable_sp_Available | True |
| Utilities_co_Electricity_sp_Available | True |
| Utilities_co_Natural_sp_Gas_sp_Available | True |
| Utilities_co_Underground_sp_Utilities | True |
| Water Body Access Y/N | None |
Interior Features
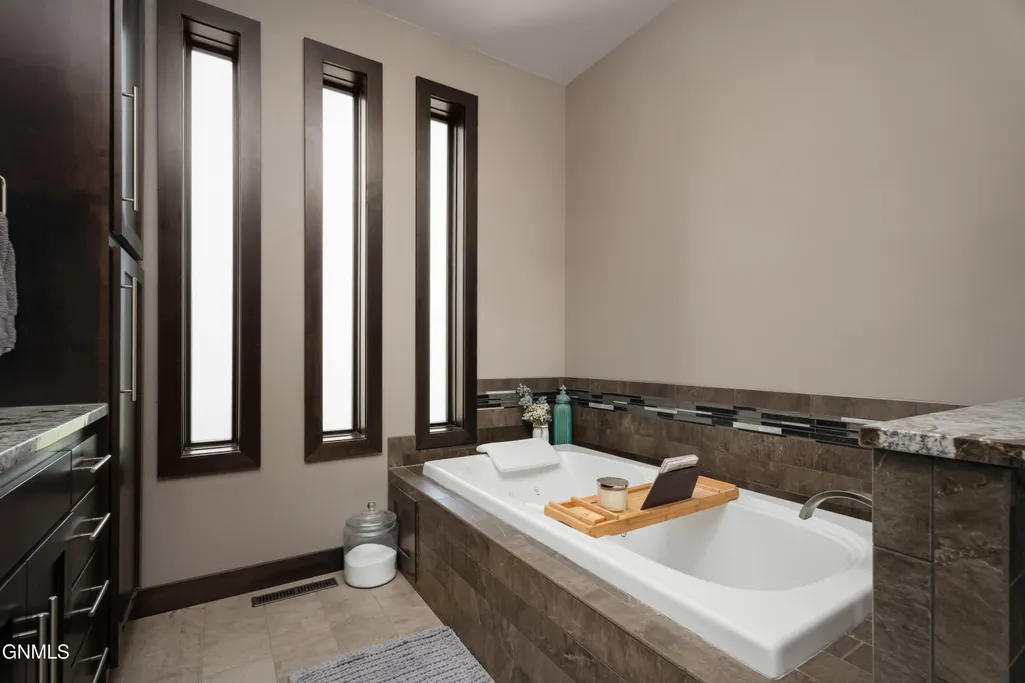
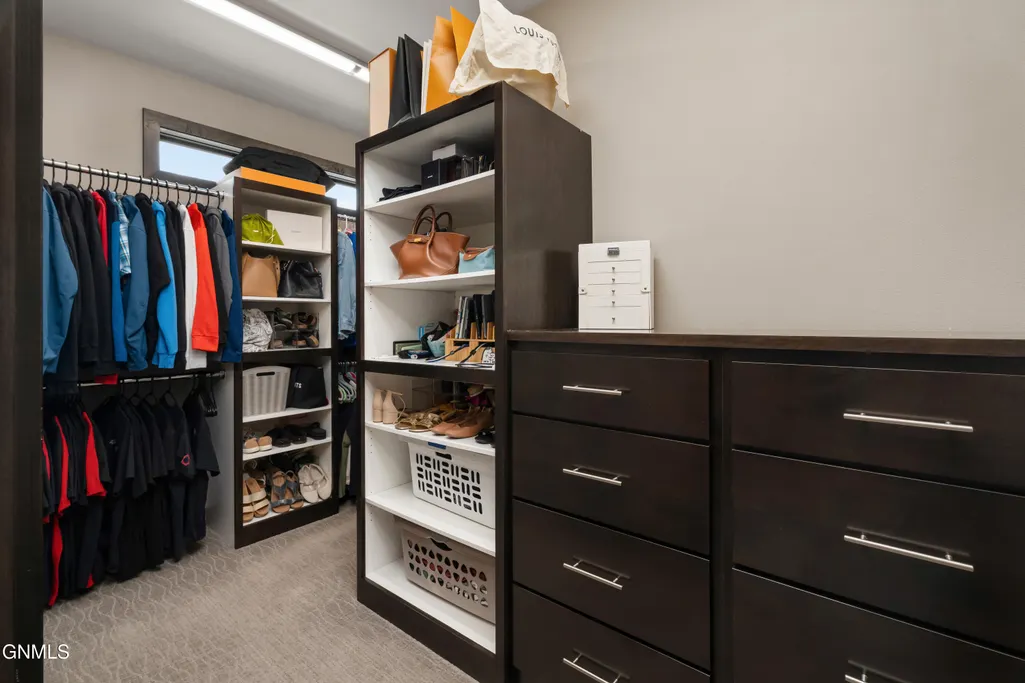
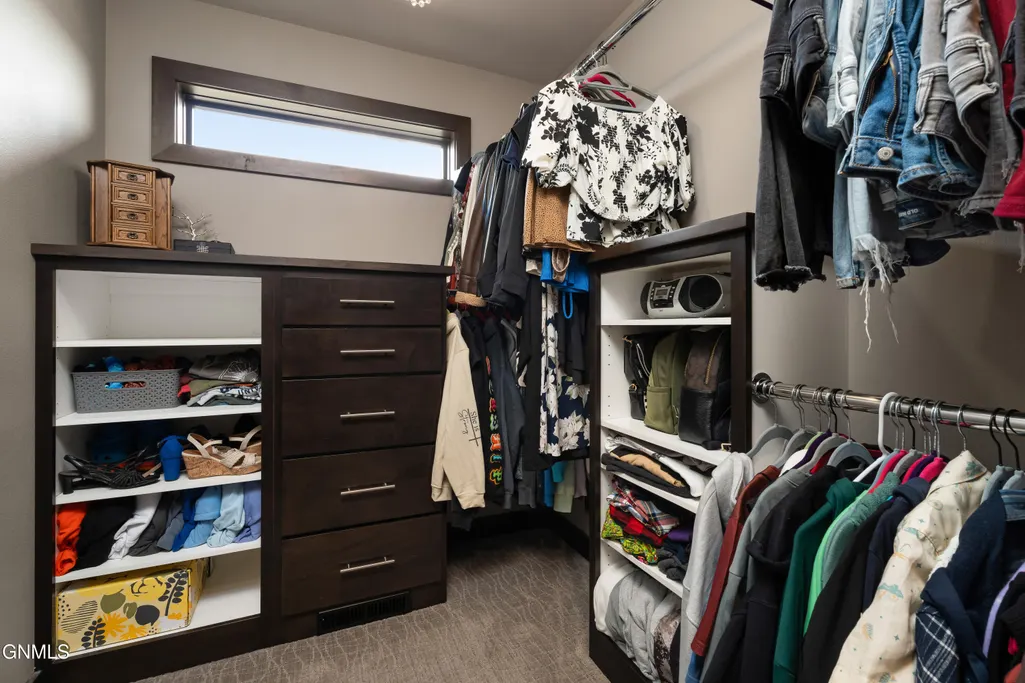
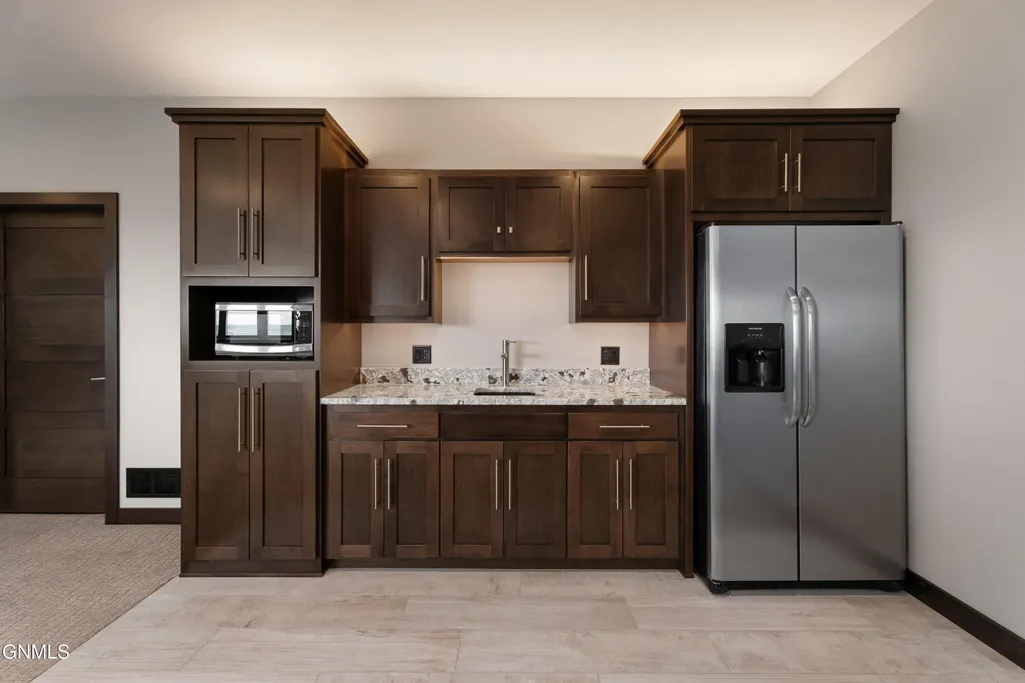
| Interior Amenities | See Remarks,Audio Visual System,Ceiling Fan(s),High Speed Internet,Main Floor Bedroom,Pantry,Primary Bath,Soaking Tub,Sound System,Walk-In Closet(s),Wet Bar |
|---|---|
| Basement | Finished,See Remarks |
| Flooring | Wood,Carpet,Ceramic Tile,Laminate |
| Total Fireplaces | 1 |
| Fireplace Features | Living Room |
| Basement (Y/N) | No |
| Air Conditioning Y/N | Yes |
| Heating Y/N | Yes |
| Window Features | Window Treatments |
| Fireplace Y/N | Yes |
| Above Grade Finished Area | 3983.0 |
| Half Baths | 1 |
| Laundry Features | Main Floor Laundry |
| Total Bedrooms | 7 |
| Below Grade Finished Area | 2241.0 |
| Total Baths | 5 |
Exterior Features
| Exterior Amenities | Storage,Rain Gutters,Lighting |
|---|---|
| Fencing | None |
| Parking Features | Garage Door Opener,Heated Garage,Insulated,Lighted,Oversized,Private,Water,See Remarks,Workbench,Garage Faces Front,Attached,Circular Driveway,Concrete |
| Lot Features | Views,Sprinklers In Rear,Sprinklers In Front |
| Water Source | Public |
| Lot Size Area | 0.54 |
| Foundation Details | Concrete Perimeter |
| Spa | No |
| Building Area Total | 6224.0 |
| Lot Dimensions | 142 x 172 x 133 |
| Lot Size Acres | 0.54 |
| Road Surface Type | Asphalt |
| Road Frontage Type | City Street,Paved Road |
| Crops Included Y/N | No |
| Horse Y/N | No |
| Irrigation Water Rights Y/N | No |
Amenities
- Foreclosure
- Views
- Short Sale
- New Construction
- Adult 55+
- Lease To Own
- No HOA Fees
- Furnished
- Primary On Main
- Air Conditioning
- Seller Finance
- Green
- Fixer Upper
- Horse
- Golf
- Fireplace
- Deck
- Garage
- Basement
- Pool
Property vs Single Family Average in 58503
Price
Taxes
Year Built
Visits
 The information being provided by Bismarck Mandan Board of Realtors is for the visitor's personal, noncommercial use and may not be used for any purpose other than to identify prospective properties visitor may be interested in purchasing. The data contained herein is copyrighted by Bismarck Mandan Board of Realtors and is protected by all applicable copyright laws. Any dissemination of this information is in violation of copyright laws and is strictly prohibited. Any property information referenced
