
Primary on Main














Address
1011 Reserve Lane, Bismarck, ND
Price
$ 820,000
Property Attributes
- MLS#4027448
- TypeSingle Family
- Listing Status Pending w/Contingency
- CountyBurleigh
- CityBismarck
- AreaBismarck City
- NeighborhoodHERITAGE PARK
- Zip58503
- StylePatio Home-Slab on Grade, Two-Story
- Year Built2019
- Taxes$ 7553
- Price$ 820,000
- Bedrooms3
- Full Bathrooms3
- Half Bathrooms1
- Sqr Footage2983
- Lot Size0.29 Acres
Data Source:
Bismarck Mandan BOR (BMBOR)
Property Description
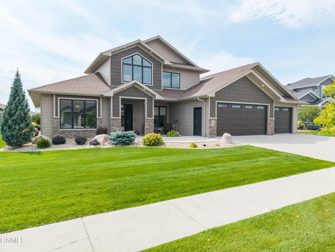
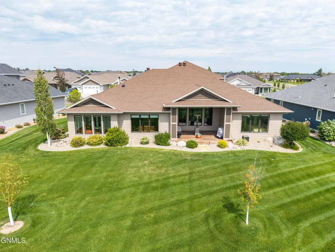
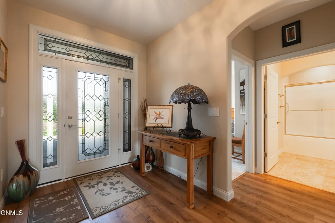
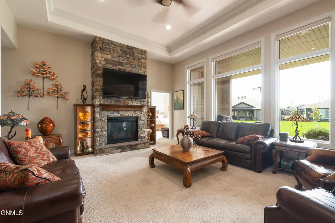
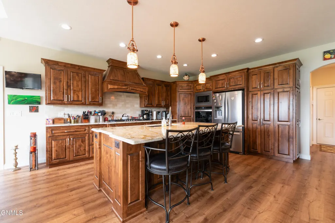
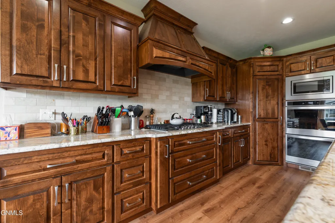
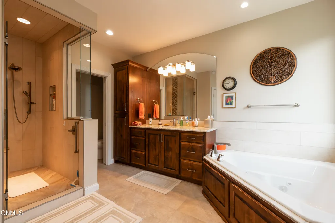
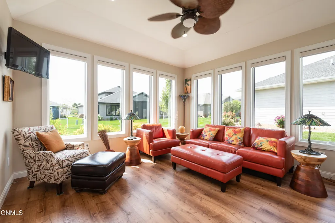
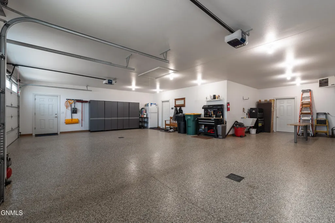
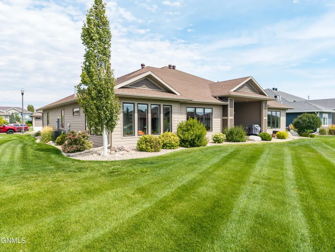
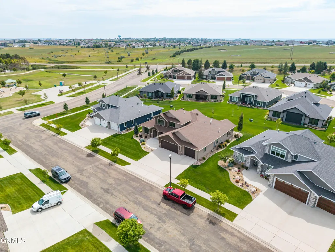
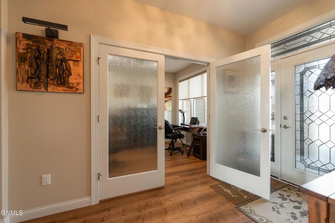
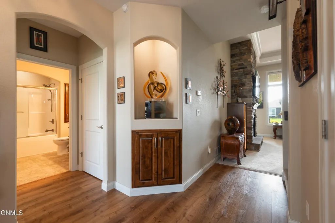
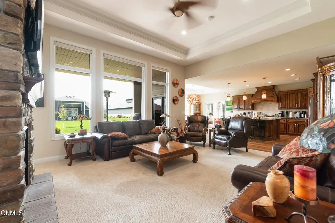
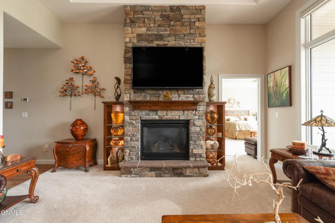
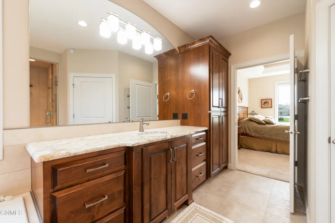
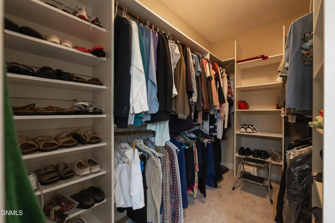
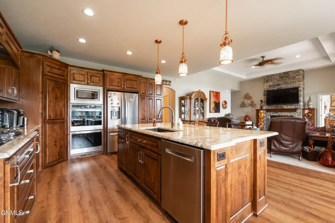
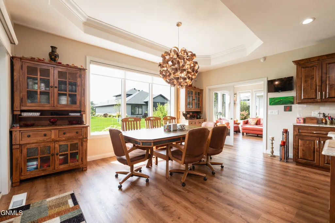
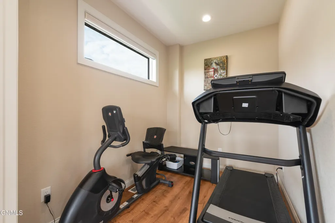
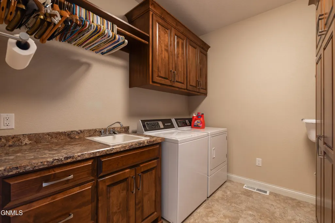
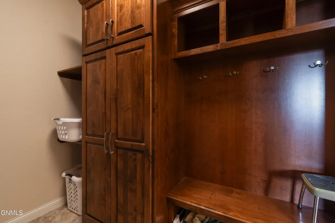
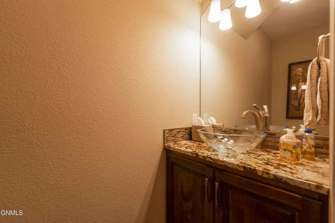
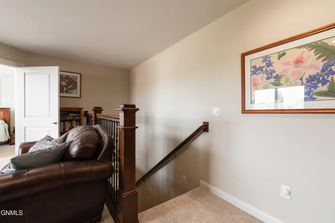
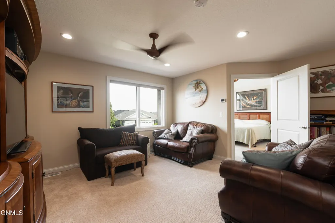
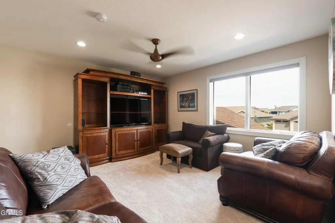
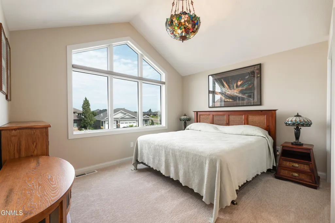
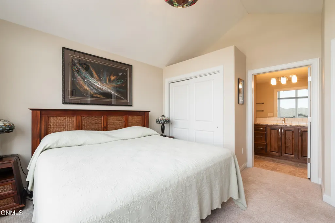
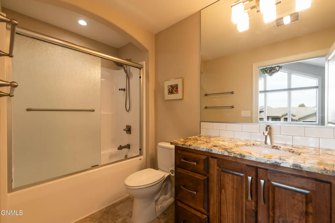
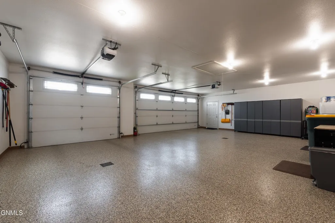
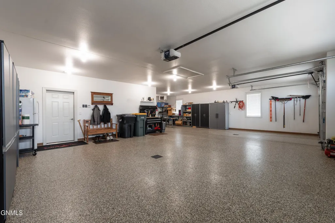
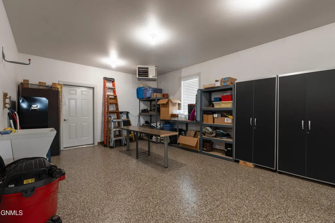
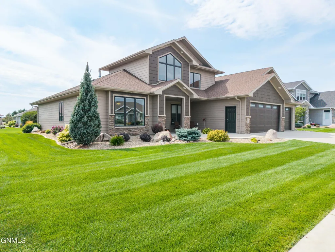
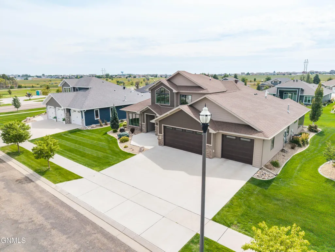
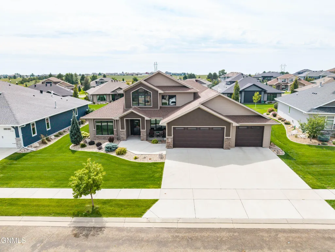
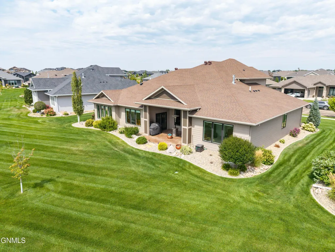
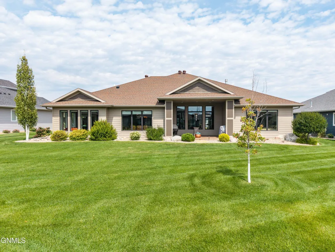
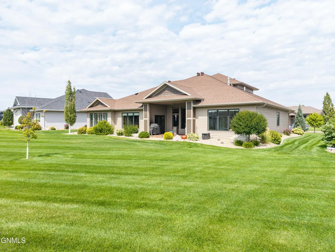
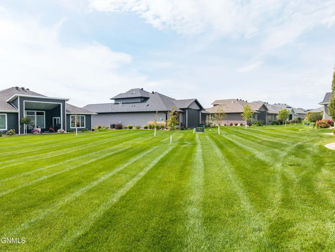
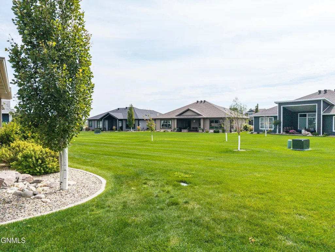
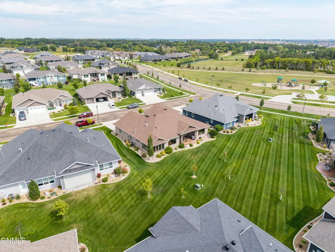
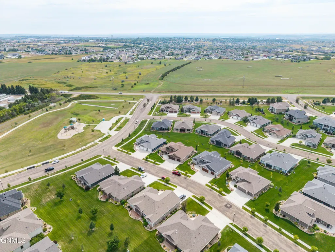
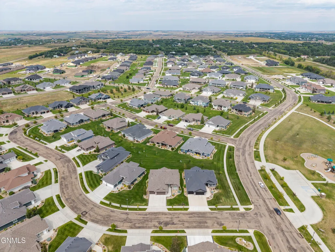
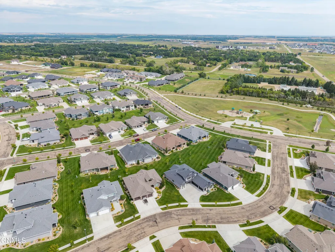
Discover elevated living in Heritage Park with this beautifully designed patio home, where high-end finishes, quality construction, and thoughtful details come together. The moment you step inside, you'll notice the exceptional craftsmanship throughout. The spacious open-concept layout creates a warm and inviting atmosphere, with high ceilings accented by a beautiful tray ceiling detail in the living room. A floor-to-ceiling gas fireplace serves as a stunning centerpiece, adding both comfort and character to the space. The living room opens effortlessly into the dining area and well-appointed kitchen, featuring soft-close cabinetry, quartz countertops, and a generous walk-in pantry. The main-level primary suite offers a private retreat with a custom-tiled shower, soaker tub, double vanity, and oversized walk-in closet. A second bedroom, full bathroom, dedicated office, additional family room, laundry room and half bath round out the main floor, providing plenty of space for everyday living and entertaining. Upstairs, the bright loft area offers even more flexibility, with large windows bringing in an abundance of natural light. This level also includes a third bedroom and full bathroom. Remote-controlled blinds are installed throughout the home, while distinctive lighting fixtures add an elegant finishing touch to each room. Car enthusiasts, hobbyists, and anyone needing extra storage will appreciate the expansive, fully finished and heated garage measuring over 1,000 square feet. With three garage stalls, water, and floor drains, this space offers incredible versatility. Step outside to the covered patio, the perfect spot to unwind and enjoy your favorite time of the day. Impeccably maintained and truly move-in ready, this Heritage Park home offers a beautiful combination of comfort, style, and functionality. The landscape buffer along 57th Avenue adds privacy to the community and features beautiful landscaping, LED lighting, granite signage and walking trails provided throughout. Call your Favorite Realtor today to ''Address Your Future!''
| Price History | |
|---|---|
| 8/31/2026 | Listed $820,000 |
General Features
| Sewer | Public Sewer |
|---|---|
| Heating | Forced Air |
| Cooling | Ceiling Fan(s),Central Air |
| Utilities | Sewer Connected,Natural Gas Connected,Water Connected,Trash Pickup - Public,Electricity Connected |
| Possession | Close Of Escrow |
| Roof | Shingle |
| Appliances | Dishwasher,Disposal,Double Oven,Dryer,Gas Cooktop,Microwave,Microwave Hood,Range Hood,Refrigerator,Washer |
| HOA Fee | 220 |
| Garage Spaces | 3 |
| Association Fee Includes | Maintenance Grounds,Snow Removal |
| Patio/Porch Features | Patio |
| Architectural Style | Patio Home/Slab on Grade,Two-Story |
| Security Features | Smoke Detector(s) |
| Construction Materials | HardiPlank Type,Stone |
| Year Built | 2019 |
| Levels | Two |
| Property Subtype | Single Family Residence |
| Tax Year | 2025 |
| Parcel Number | 2250-006-015 |
| Assoc Fee Paid Per | Monthly |
| County | Burleigh |
| Property Type | Residential |
| Association Amenities | Playground,See Remarks |
| HOA | true |
| Attached Garage | true |
| Contingency | Pending w/Contingency |
| Subdivision Name | HERITAGE PARK |
| Garage Y/N | true |
| Total Rooms | 15 |
| Full Baths | 3 |
| Status | Pending w/Contingency |
| Directions | GPS is Correct Head North on N Washington Street, turn left onto 57th Avenue NW, turn Right onto Sonora Way, Turn Left onto Reserve Lane, home will be on the left side of the road. |
| City | Bismarck |
| MLS Area | Bismarck City |
| Lot Size Units | Acres |
| Lot Size Square Feet | 12672 |
| Carport Y/N | No |
| Land Lease Y/N | No |
| Tax Annual Amount | 7553.06 |
| Home Warranty Y/N | No |
| Lease Renewal Y/N | No |
| MLS Area Minor | Bismarck City |
| Additional Parcels Y/N | No |
| Lease Considered Y/N | No |
| Rent Control Y/N | No |
| Standard Status | Pending |
| MobileHomeRemainsYN | No |
| Legal Description | HERITAGE PARK ADDITION BLOCK 6 LOT 4 |
| Senior Community | None |
| New Construction | None |
| Sewer_co_Public_sp_Sewer | true |
| Water Body Access Y/N | None |
Interior Features
| Interior Amenities | Ceiling Fan(s),Main Floor Bedroom,Pantry,Primary Bath,Vaulted Ceiling(s),Walk-In Closet(s) |
|---|---|
| Basement | None |
| Flooring | Tile,Vinyl,Carpet |
| Total Fireplaces | 1 |
| Fireplace Features | Gas,Living Room |
| Basement (Y/N) | No |
| Air Conditioning Y/N | true |
| Heating Y/N | true |
| Window Features | Window Treatments |
| Fireplace Y/N | true |
| Above Grade Finished Area | 2983 |
| Half Baths | 1 |
| Laundry Features | Main Floor Laundry |
| Total Bedrooms | 3 |
| Total Baths | 4 |
| Heating-Forced Air | true |
Exterior Features
| Exterior Amenities | Rain Gutters,Lighting |
|---|---|
| Fencing | None |
| Parking Features | Heated Garage,Insulated,Lighted,Oversized,Water,Triple+ Driveway,Storage,Inside Entrance,Floor Drain,Attached,Concrete |
| Lot Features | Sprinklers In Rear,Sprinklers In Front,Landscaped,Level,Lot - Owned,Rectangular Lot |
| Water Source | Public |
| Lot Size Area | 0.29 |
| Foundation Details | Slab |
| Spa | No |
| Building Area Total | 2983 |
| Lot Dimensions | F 89' x L 132' x R 99' |
| BuyerOfficeFax | 701-222-1124 |
| Lot Size Acres | 0.29 |
| Road Frontage Type | City Street |
| Crops Included Y/N | No |
| Horse Y/N | No |
| Irrigation Water Rights Y/N | No |
Amenities
- Foreclosure
- Views
- Short Sale
- New Construction
- Adult 55+
- Lease To Own
- No HOA Fees
- Furnished
- Primary On Main
- Air Conditioning
- Seller Finance
- Green
- Fixer Upper
- Horse
- Golf
- Fireplace
- Deck
- Garage
- Basement
- Pool
Property vs Single Family Average in 58503
Price
Taxes
Year Built
In The Neighborhood
New Construction
Bismarck
$ 799,900
- Type
- Single Family
- Size
- 2,274 SqFt
- Rooms
- 3 Beds + 3.5 Baths
Listed by: K&L REALTY INC
 The information being provided by Bismarck Mandan Board of Realtors is for the visitor's personal, noncommercial use and may not be used for any purpose other than to identify prospective properties visitor may be interested in purchasing. The data contained herein is copyrighted by Bismarck Mandan Board of Realtors and is protected by all applicable copyright laws. Any dissemination of this information is in violation of copyright laws and is strictly prohibited. Any property information referenced
