
Views - Primary on Main












Address
1309 Eagle Crest Loop, Bismarck, ND
Price
$ 839,900
Property Attributes
- MLS#4026771
- TypeSingle Family
- Listing Status Pending w/Contingency
- CountyBurleigh
- CityBismarck
- AreaBismarck City
- NeighborhoodEagle Crest
- Zip58503
- StyleRanch, Walk-Out
- Year Built2005
- Taxes$ 5800
- Price$ 839,900
- Bedrooms4
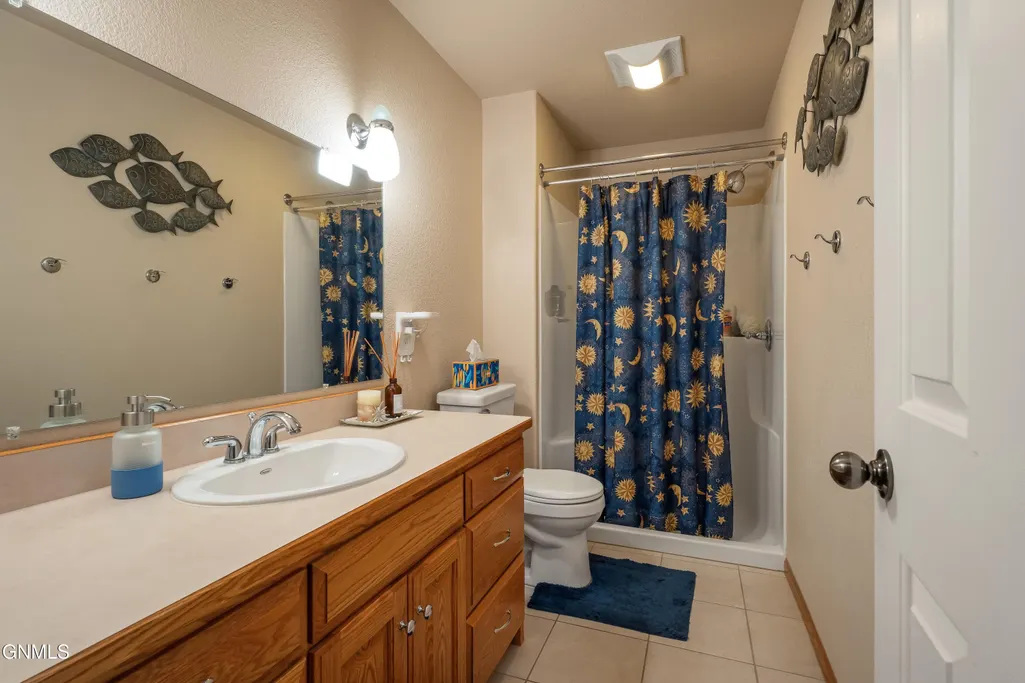
- Full Bathrooms3
- Half Bathrooms0
- Sqr Footage4144
- Lot Size0.42 Acres
Data Source:
Bismarck Mandan BOR (BMBOR)
Property Description
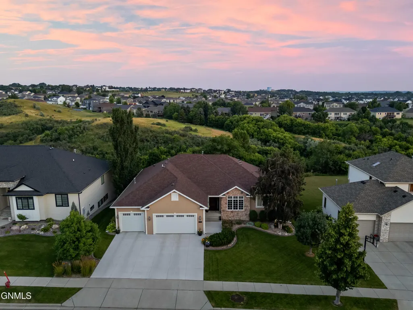
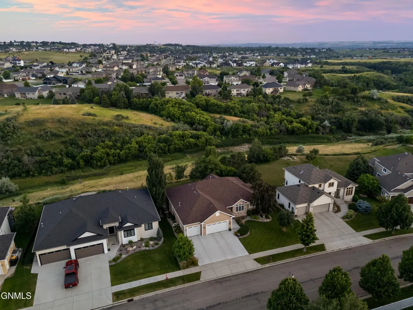
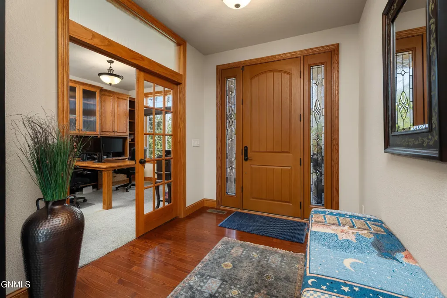
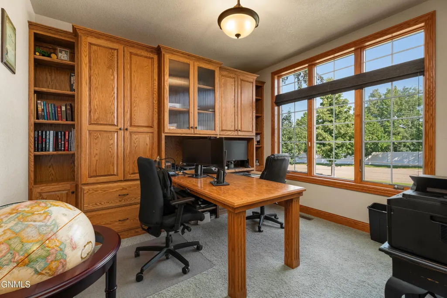
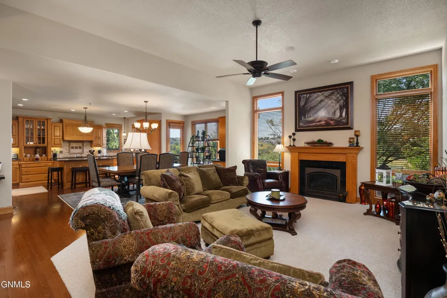
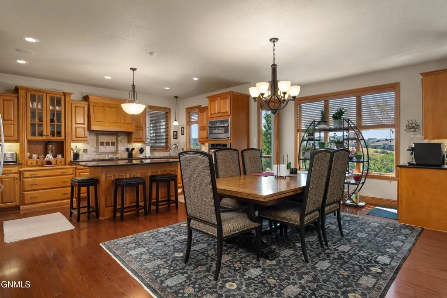
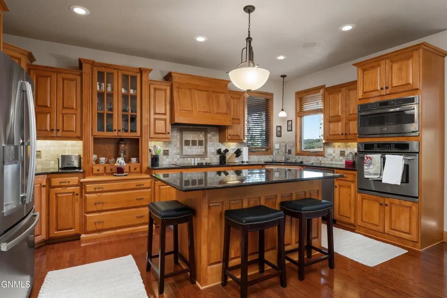
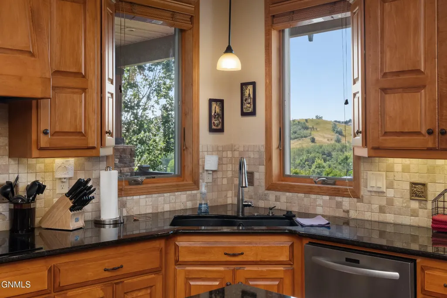
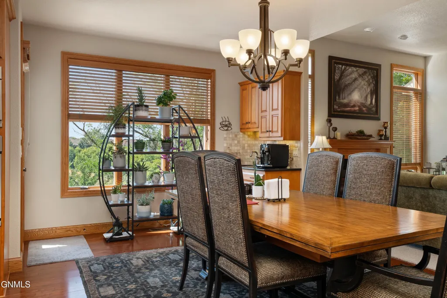
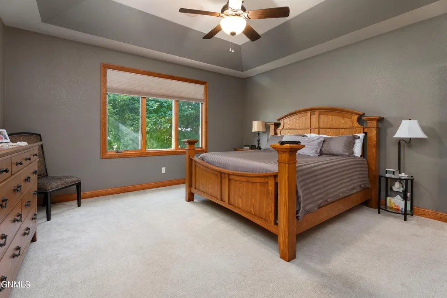
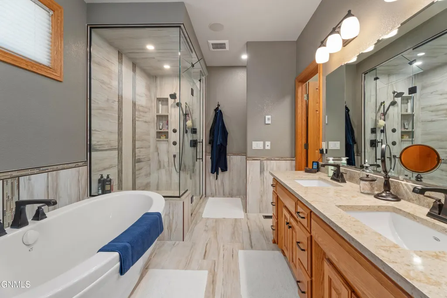
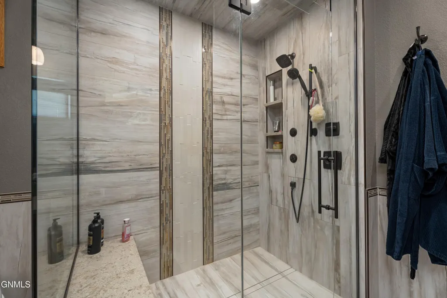
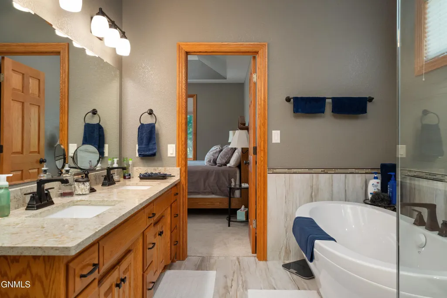
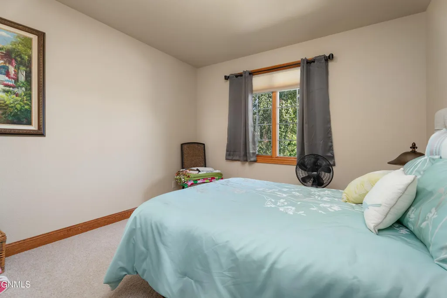
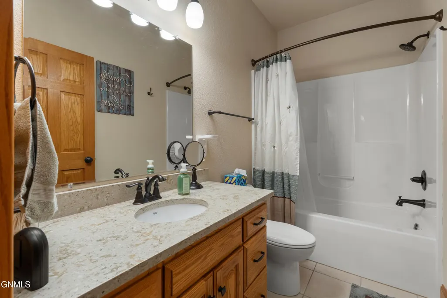
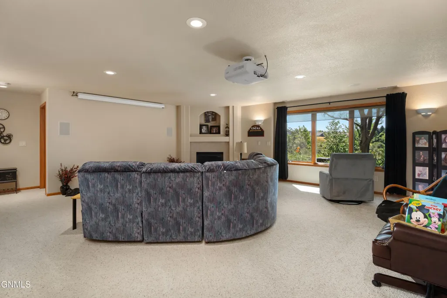
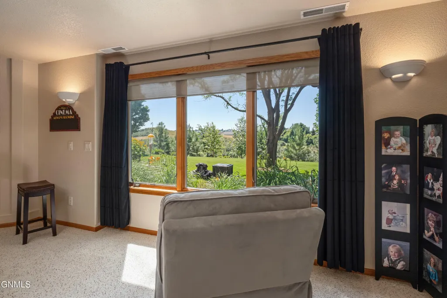
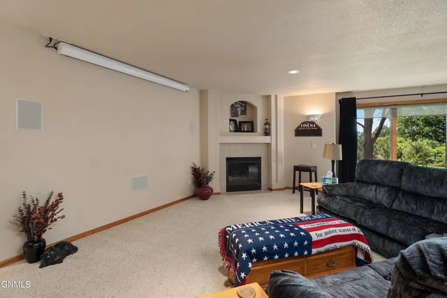
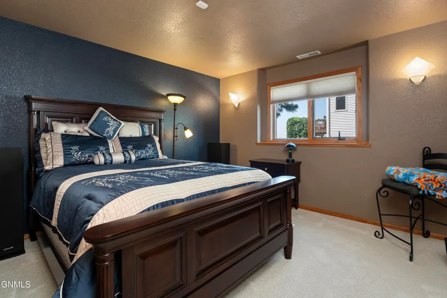
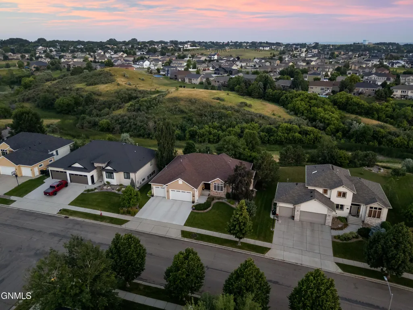
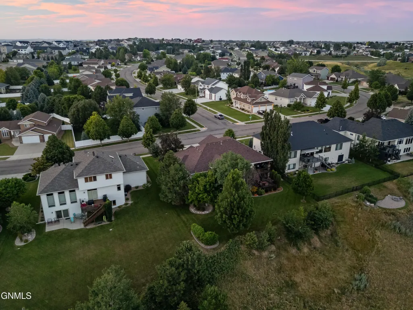
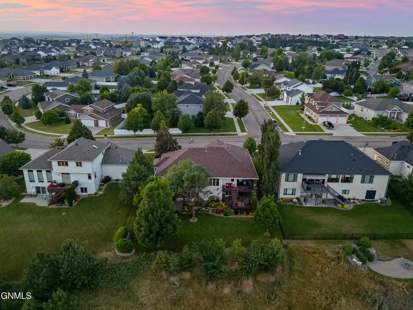
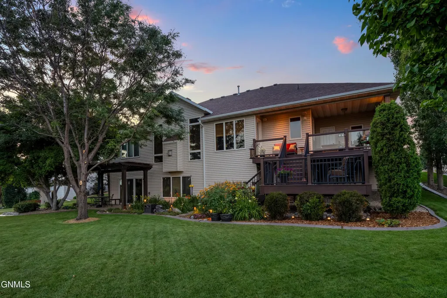
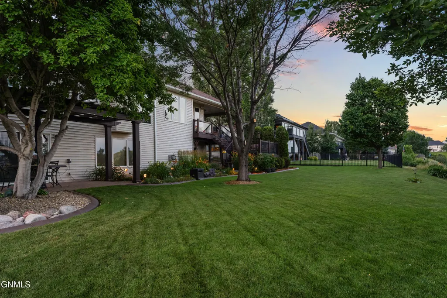
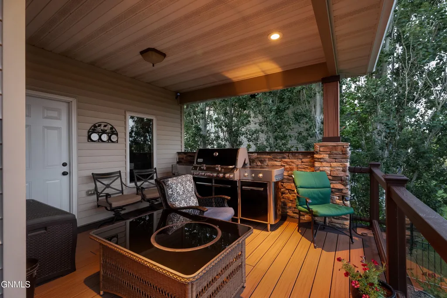
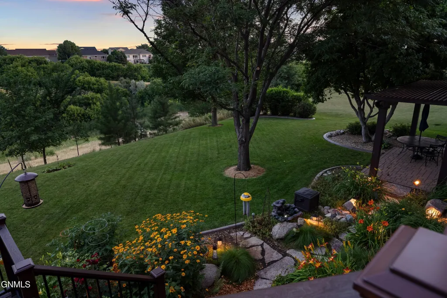
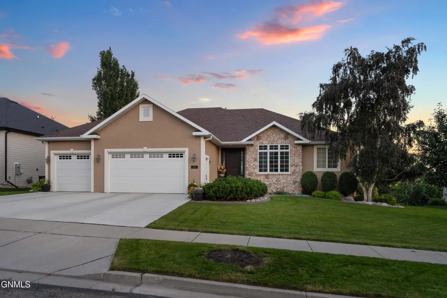
Perfectly positioned on a premier view lot, this exceptional 4,122-square-foot ranch-style residence offers a rare blend of luxury, comfort, and timeless design. Thoughtfully crafted to maximize its breathtaking surroundings, expansive windows fill the home with natural light while showcasing sweeping views that become the backdrop to everyday living. The meticulously maintained landscaping creates stunning curb appeal and a private outdoor setting that feels both refined and welcoming. Extending the living space outdoors is an impressive two-tier maintenance-free deck, offering multiple areas to entertain, dine, or simply relax while taking in the remarkable scenery. Designed with the ease of main-level living, the home features an open, inviting floor plan that seamlessly connects the primary living spaces. The main level includes two spacious bedrooms, highlighted by a private primary suite, along with a dedicated office that provides the perfect space for working from home, creative pursuits, or a quiet retreat. The fully finished walkout basement expands the home's versatility with generous additional living space ideal for entertaining, hosting guests, or creating the ultimate recreation area. Direct access to the beautifully landscaped backyard further enhances the connection between indoor and outdoor living. The oversized three-stall garage offers ample room for vehicles and storage, while a completely separate shop area tucked behind the garage provides exceptional flexibility for woodworking, hobbies, fitness equipment, or a private workshop. This unique feature adds a level of functionality rarely found in homes of this caliber. Combining exceptional craftsmanship, thoughtful design, and an irreplaceable setting, this remarkable property delivers a lifestyle that is as functional as it is beautiful. From the panoramic views and impeccably landscaped grounds to the expansive living spaces and one-of-a-kind workshop, every detail has been carefully considered to create a home that is truly extraordinary.
| Price History | |
|---|---|
| 7/24/2026 | Listed $850,000 |
| 8/7/2026 | 2$839,900 |
General Features
| Sewer | Public Sewer |
|---|---|
| Heating | Geothermal |
| Cooling | Geothermal |
| Possession | Close Of Escrow |
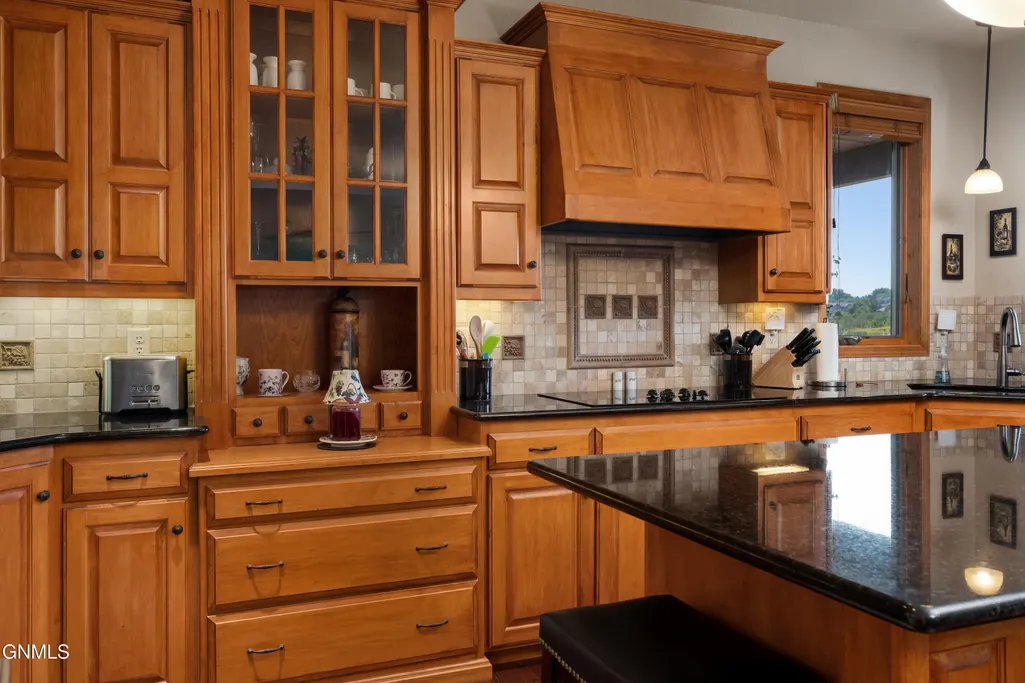
| Appliances | Cooktop,Dishwasher,Exhaust Fan,Microwave,Refrigerator |
| Garage Spaces | 3 |
| Patio/Porch Features | Deck |
| Architectural Style | Ranch,Walk-Out |
| Security Features | Smoke Detector(s),Security System |
| Construction Materials | Other |
| Year Built | 2005 |
| Levels | Two |
| Property Subtype | Single Family Residence |
| Tax Year | 2025 |
| Parcel Number | 1440-001-075 |
| County | Burleigh |
| Property Type | Residential |
| Attached Garage | false |
| Contingency | Pending w/Contingency |
| Subdivision Name | Eagle Crest |
| Garage Y/N | true |
| Full Baths | 3 |
| Status | Pending w/Contingency |
| Directions | GPS is accurate |
| High School | Century High |
| City | Bismarck |
| MLS Area | Bismarck City |
| Lot Size Units | Acres |
| Lot Size Square Feet | 18400 |
| Carport Y/N | No |
| Elementary School | Elk Ridge |
| Land Lease Y/N | No |
| Tax Annual Amount | 5800.37 |
| Home Warranty Y/N | No |
| Middle/Junior High School | Horizon |
| Lease Renewal Y/N | No |
| MLS Area Minor | Bismarck City |
| Additional Parcels Y/N | No |
| Lease Considered Y/N | No |
| Rent Control Y/N | No |
| Standard Status | Pending |
| MobileHomeRemainsYN | No |
| Legal Description | BLK:1 EAGLE CREST Block: 1 LOT 16 |
| Senior Community | None |
| New Construction | None |
| Sewer_co_Public_sp_Sewer | true |
| Heating_co_Geothermal | true |
| Water Body Access Y/N | None |
Interior Features
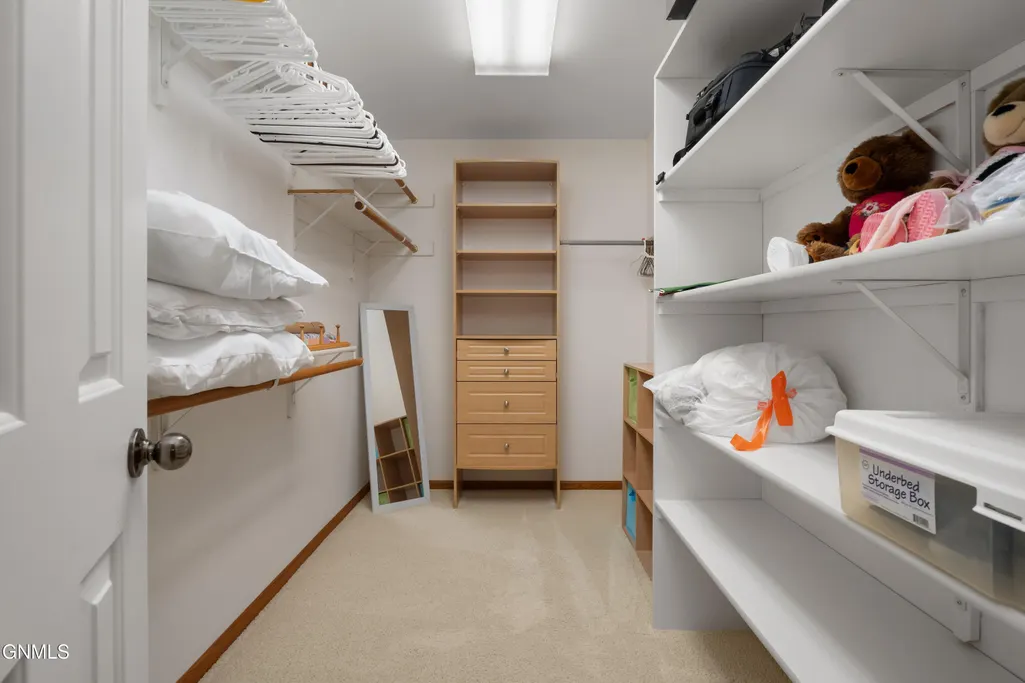
| Interior Amenities | Ceiling Fan(s),High Speed Internet,Main Floor Bedroom,Pantry,Primary Bath,Sound System,Walk-In Closet(s),Wet Bar |
|---|---|
| Basement | Finished |
| Flooring | Tile,Carpet,Hardwood |
| Total Fireplaces | 2 |
| Basement (Y/N) | No |
| Air Conditioning Y/N | true |
| Heating Y/N | true |
| Fireplace Y/N | true |
| Above Grade Finished Area | 2072 |
| Laundry Features | Main Floor Laundry |
| Total Bedrooms | 4 |
| Below Grade Finished Area | 2072 |
| Total Baths | 3 |
Exterior Features
| Exterior Amenities | Other,Outdoor Grill |
|---|---|
| Parking Features | Heated Garage,Private,Water,Workshop in Garage,Inside Entrance,Floor Drain,Electric Vehicle Charging Station(s) |
| Lot Features | Views,Undivided Interest,Sprinklers In Rear,Sprinklers In Front |
| Water Source | Public |
| Lot Size Area | 0.42 |
| Foundation Details | Permanent |
| Spa | No |
| Building Area Total | 4144 |
| Lot Dimensions | 92 x 200 |
| Lot Size Acres | 0.42 |
| Crops Included Y/N | No |
| Horse Y/N | No |
| Irrigation Water Rights Y/N | No |
| Exterior_sp_Features_co_Outdoor_sp_Grill | true |
Amenities
- Foreclosure
- Views
- Short Sale
- New Construction
- Adult 55+
- Lease To Own
- No HOA Fees
- Furnished
- Primary On Main
- Air Conditioning
- Seller Finance
- Green
- Fixer Upper
- Horse
- Golf
- Fireplace
- Deck
- Garage
- Basement
- Pool
Property vs Single Family Average in 58503
Price
Taxes
Year Built
 The information being provided by Bismarck Mandan Board of Realtors is for the visitor's personal, noncommercial use and may not be used for any purpose other than to identify prospective properties visitor may be interested in purchasing. The data contained herein is copyrighted by Bismarck Mandan Board of Realtors and is protected by all applicable copyright laws. Any dissemination of this information is in violation of copyright laws and is strictly prohibited. Any property information referenced
