
New Construction - Primary on Main


Address
4729 Keeble Drive, Bismarck, ND
Price
$ 559,000
Property Attributes
- MLS#4026711
- TypeSingle Family
- Listing Status Pending
- CountyBurleigh
- CityBismarck
- AreaBismarck City
- NeighborhoodSilver Ranch
- Zip58503
- StylePatio Home-Slab on Grade
- Year Built2026
- Taxes$ 734
- Price$ 559,000
- Bedrooms3
- Full Bathrooms2
- Half Bathrooms0
- Sqr Footage1745
- Lot Size0.27 Acres
Data Source:
Bismarck Mandan BOR (BMBOR)
Property Description
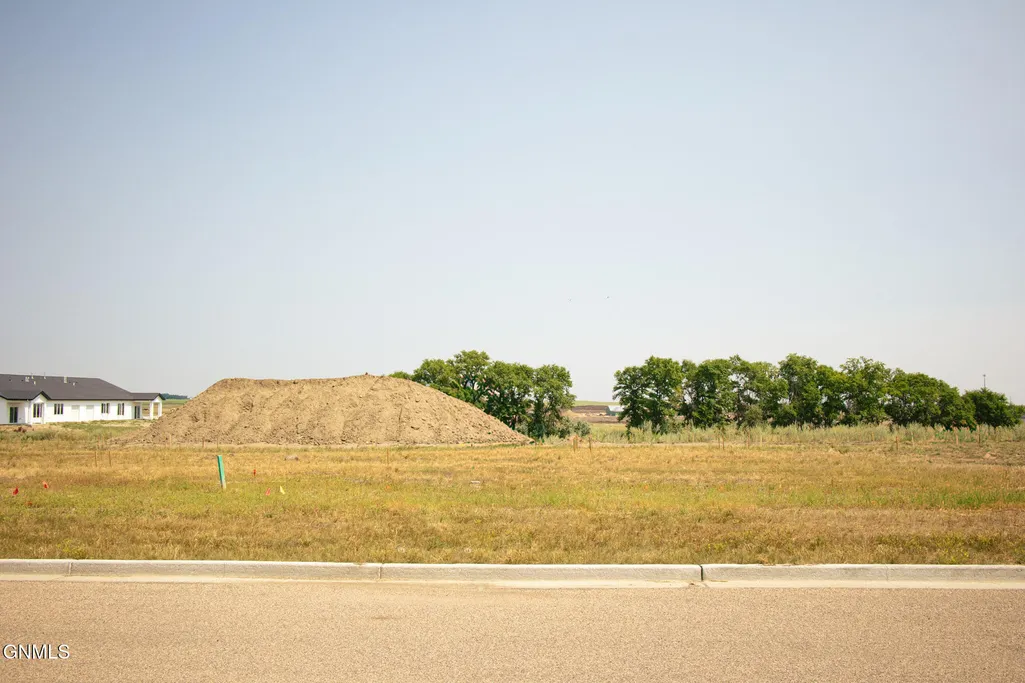
Welcome to this brand-new patio home with no steps! Enjoy this thoughtfully designed and meticulously constructed patio home built by Artisan Homes in this quiet neighborhood in Silver Ranch! This is a desirable lot with your backyard facing east and no homes to be built behind as it is a City green space owned by the City Park District! Luxurious patio home with 3 spacious bedrooms, 2 full bathrooms, and a generous 3-stall garage. This home checks all the boxes for modern living and boasts sought-after high-end features including luxury vinyl blank flooring, fireplace, custom cabinets, and quartz countertops. You will love the open-concept layout, with 2 bedrooms on one side and on the other side the master suite, walk-in closet, laundry room, mud room and walk-in coat closet next to the garage door all connected for your privacy and comfort! The master bathroom has dual vanity sinks, quartz vanity top, tiled backsplash, soft close cabinets, and a tiled walk-in shower. The kitchen is designed with both everyday living and entertaining in mind featuring desirable comforts, quality finishes, custom soft-close cabinets, center island with all quartz countertops, tiled backsplash, walk-in pantry, and stainless-steel appliances. Enjoy the ease of cooking with an exhaust hood that is vented outside for comfort and convenience! The sliding glass door in the dining area brings you out to the walk-out covered patio for evening grilling or simply just to relax in the shade. The generously sized 3-stall garage is fully finished, has a floor drain, hot and cold water, and a gas garage heater! This home is being built with great attention to every detail and will be ready for your enjoyment with luxurious features throughout! Photo is a rendering.
| Price History | |
|---|---|
| 7/21/2026 | Listed $559,000 |
General Features
| Sewer | Public Sewer |
|---|---|
| Heating | Forced Air |
| Cooling | Central Air |
| Roof | Shingle |
| Appliances | Dishwasher,Gas Range,Microwave,Range Hood,Refrigerator |
| Garage Spaces | 3 |
| Architectural Style | Patio Home/Slab on Grade |
| Security Features | Smoke Detector(s) |
| Construction Materials | Vinyl Siding |
| Year Built | 2026 |
| Levels | One |
| Property Subtype | Single Family Residence |
| Tax Year | 2025 |
| Parcel Number | 2279-008-020 |
| County | Burleigh |
| New Construction | true |
| Property Type | Residential |
| Attached Garage | true |
| Subdivision Name | Silver Ranch |
| Garage Y/N | true |
| Full Baths | 2 |
| Status | Pending |
| Directions | Google maps goes directly to property. |
| High School | Legacy High |
| City | Bismarck |
| MLS Area | Bismarck City |
| Lot Size Units | Acres |
| Lot Size Square Feet | 11822 |
| Carport Y/N | No |
| Elementary School | Silver Ranch |
| Land Lease Y/N | No |
| Tax Annual Amount | 734 |
| Home Warranty Y/N | No |
| Middle/Junior High School | Simle |
| Property Condition | New Construction |
| Lease Renewal Y/N | No |
| MLS Area Minor | Bismarck City |
| Additional Parcels Y/N | No |
| Lease Considered Y/N | No |
| Rent Control Y/N | No |
| Standard Status | Pending |
| MobileHomeRemainsYN | No |
| Legal Description | Block 8 Lot 5 of Silver Ranch 3rd Addition |
| Senior Community | None |
| Sewer_co_Public_sp_Sewer | true |
| Water Body Access Y/N | None |
Interior Features
| Interior Amenities | High Speed Internet,Main Floor Bedroom,Pantry,Primary Bath,Walk-In Closet(s) |
|---|---|
| Basement | None |
| Flooring | Vinyl,Carpet |
| Total Fireplaces | 1 |
| Fireplace Features | Electric,Living Room |
| Basement (Y/N) | No |
| Air Conditioning Y/N | true |
| Heating Y/N | true |
| Fireplace Y/N | true |
| Above Grade Finished Area | 1745 |
| Laundry Features | Main Floor Laundry |
| Total Bedrooms | 3 |
| Total Baths | 2 |
| Heating-Forced Air | true |
Exterior Features
| Exterior Amenities | Rain Gutters,Private Yard,Private Entrance |
|---|---|
| Parking Features | Garage Door Opener,Heated Garage,Insulated,Water,Triple+ Driveway,Inside Entrance,Garage Faces Front,Floor Drain,Driveway,Attached,Concrete |
| Lot Features | Level,Lot - Owned,Private,Rectangular Lot |
| Water Source | Public |
| Lot Size Area | 0.27 |
| Foundation Details | Slab |
| Spa | No |
| Building Area Total | 1745 |
| Lot Dimensions | 78' x 151' |
| Lot Size Acres | 0.27 |
| Crops Included Y/N | No |
| Horse Y/N | No |
| Irrigation Water Rights Y/N | No |
Amenities
- Foreclosure
- Views
- Short Sale
- New Construction
- Adult 55+
- Lease To Own
- No HOA Fees
- Furnished
- Primary On Main
- Air Conditioning
- Seller Finance
- Green
- Fixer Upper
- Horse
- Golf
- Fireplace
- Deck
- Garage
- Basement
- Pool
Property vs Single Family Average in 58503
Price
Taxes
Year Built
In The Neighborhood
Just Listed
Bismarck
$ 499,900
- Type
- Single Family
- Size
- 2,788 SqFt
- Rooms
- 6 Beds + 3 Baths
Listed by: TRADEMARK REALTY
New Construction
Bismarck
$ 489,900
- Type
- Single Family
- Size
- 1,429 SqFt
- Rooms
- 3 Beds + 2 Baths
Listed by: TRADEMARK REALTY
Reduced
Bismarck
$ 469,900
- Type
- Single Family
- Size
- 1,224 SqFt
- Rooms
- 2 Beds + 2 Baths
Listed by: TRADEMARK REALTY
Bismarck
$ 499,900
- Type
- Single Family
- Size
- 2,732 SqFt
- Rooms
- 3 Beds + 2 Baths
Listed by: Realty One Group - Encore
Primary On Main
Bismarck
$ 559,000
- Type
- Single Family
- Size
- 1,745 SqFt
- Rooms
- 3 Beds + 2 Baths
Listed by: Realty One Group - Encore
Primary On Main
Bismarck
$ 559,000
- Type
- Single Family
- Size
- 1,745 SqFt
- Rooms
- 3 Beds + 2 Baths
Listed by: Realty One Group - Encore
New Construction
Bismarck
$ 559,000
- Type
- Single Family
- Size
- 1,745 SqFt
- Rooms
- 3 Beds + 2 Baths
Listed by: Realty One Group - Encore
New Construction
Bismarck
$ 559,000
- Type
- Single Family
- Size
- 1,745 SqFt
- Rooms
- 3 Beds + 2 Baths
Listed by: Realty One Group - Encore
New Construction
Bismarck
$ 713,160
- Type
- Single Family
- Size
- 2,505 SqFt
- Rooms
- 3 Beds + 3 Baths
Listed by: TRADEMARK REALTY
New Construction
Bismarck
$ 535,855
- Type
- Single Family
- Size
- 1,592 SqFt
- Rooms
- 2 Beds + 2 Baths
Listed by: TRADEMARK REALTY
New Construction
Bismarck
$ 524,585
- Type
- Single Family
- Size
- 1,585 SqFt
- Rooms
- 2 Beds + 2 Baths
Listed by: TRADEMARK REALTY
New Construction
Bismarck
$ 610,995
- Type
- Single Family
- Size
- 1,909 SqFt
- Rooms
- 2 Beds + 2 Baths
Listed by: TRADEMARK REALTY
New Construction
Bismarck
$ 597,800
- Type
- Single Family
- Size
- 1,792 SqFt
- Rooms
- 3 Beds + 3 Baths
Listed by: TRADEMARK REALTY
New Construction
Bismarck
$ 651,375
- Type
- Single Family
- Size
- 1,783 SqFt
- Rooms
- 2 Beds + 2 Baths
Listed by: TRADEMARK REALTY
 The information being provided by Bismarck Mandan Board of Realtors is for the visitor's personal, noncommercial use and may not be used for any purpose other than to identify prospective properties visitor may be interested in purchasing. The data contained herein is copyrighted by Bismarck Mandan Board of Realtors and is protected by all applicable copyright laws. Any dissemination of this information is in violation of copyright laws and is strictly prohibited. Any property information referenced
