
Price Reduction - Primary on Main
Address
505 7th Avenue Sw, Surrey, ND
Price
$ 580,000
Property Attributes
- MLS#4025119
- TypeSingle Family
- Listing Status Active
- CountyWARD
- CitySurrey
- AreaOutlying Towns
- Zip58785
- StyleTwo-Story
- Year Built2013
- Taxes$ 6917
- Price$ 580,000
- Bedrooms4
- Full Bathrooms3
- Half Bathrooms1
- Sqr Footage3896
- Lot Size0.43 Acres
Data Source:
Bismarck Mandan BOR (BMBOR)
Property Description
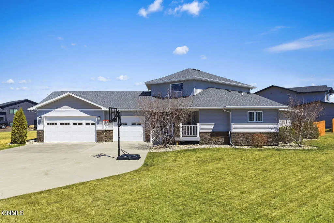
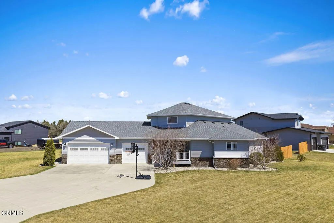
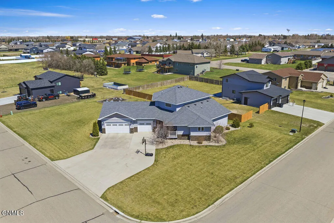
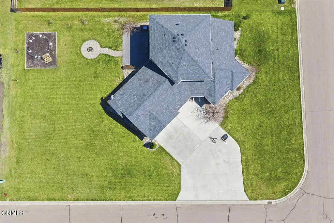
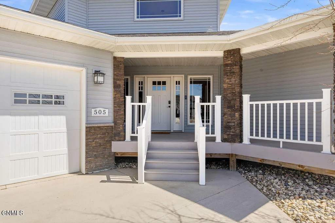
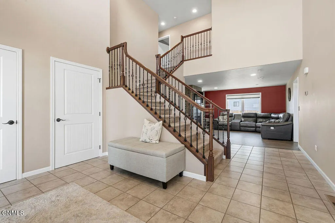
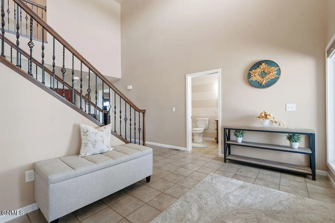
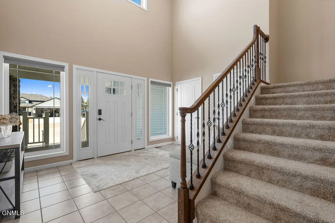
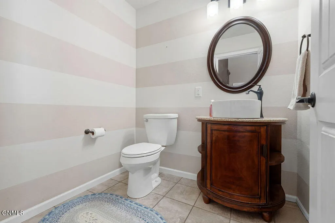
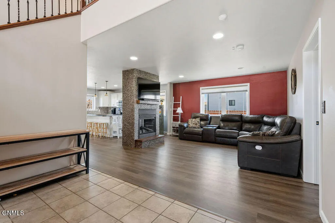
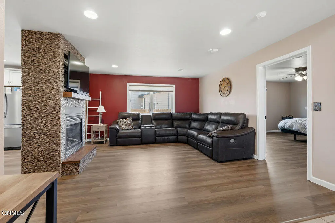
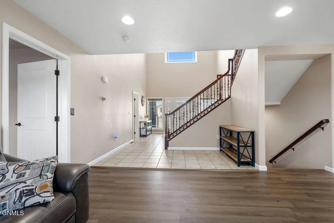
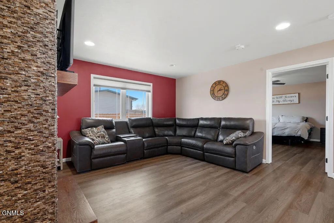
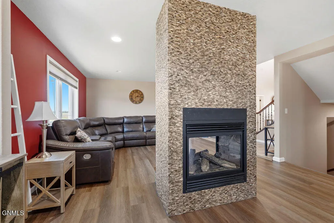
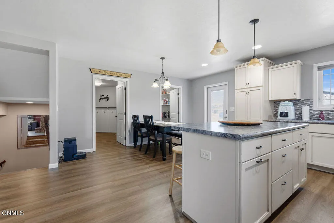
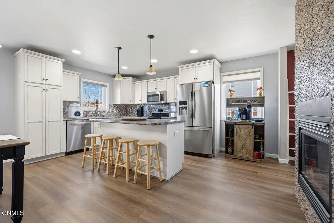
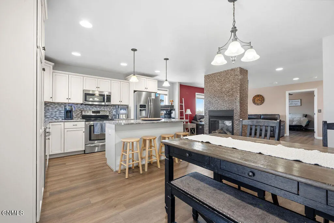
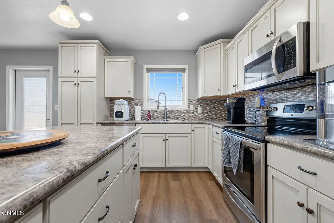
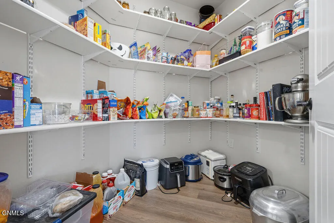
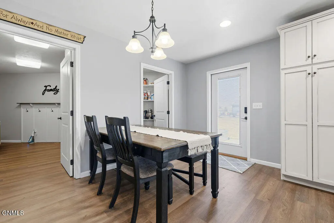
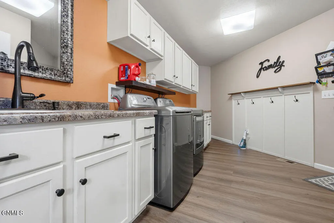
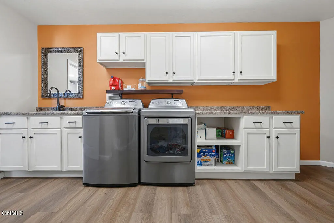
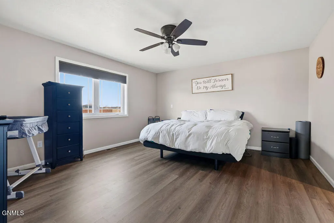
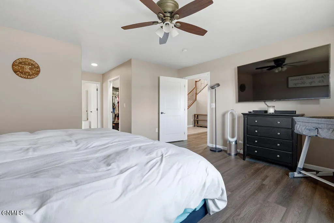
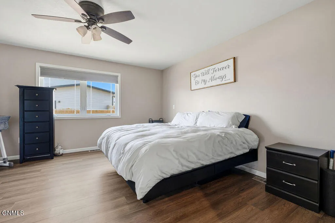
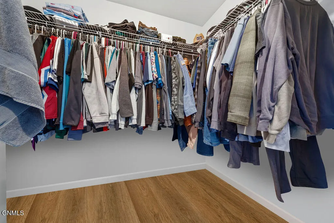
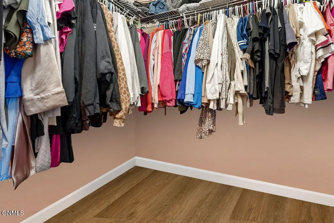
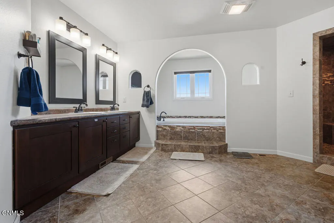
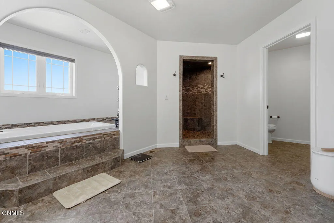
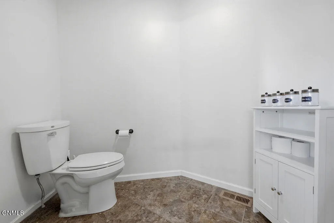
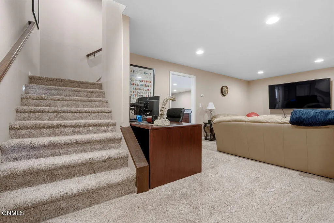
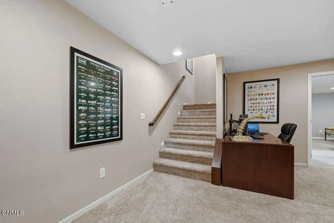
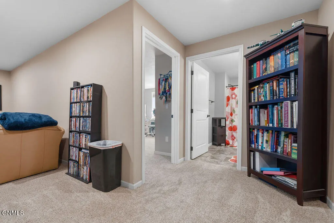
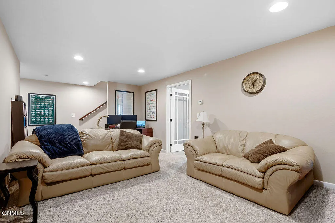
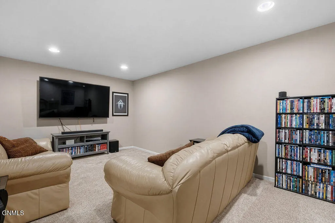
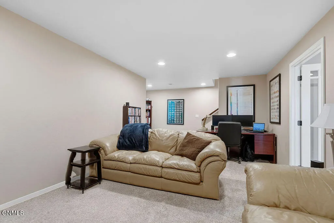
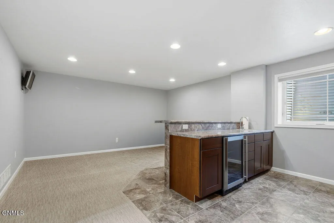
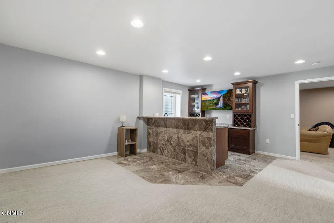
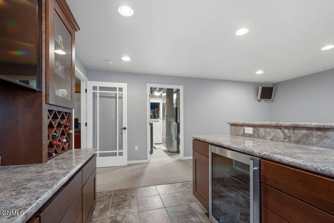
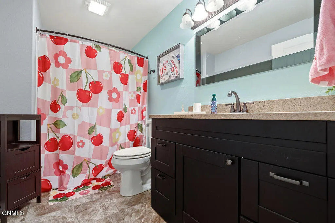
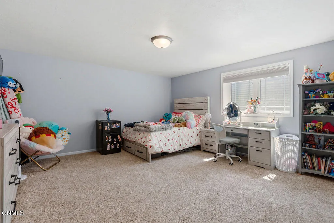
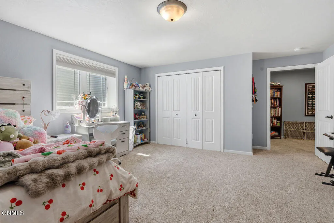
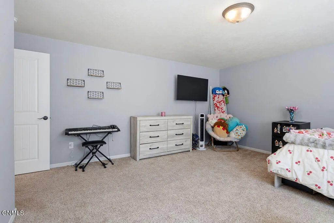
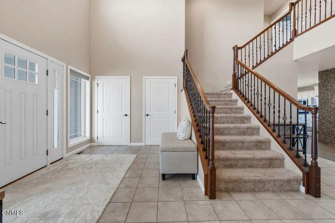
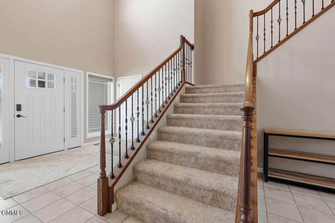
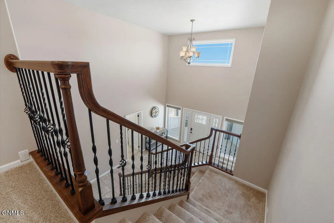
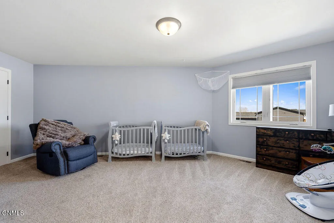
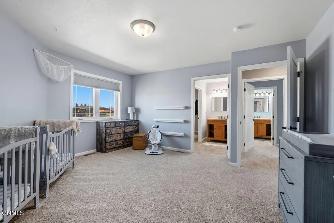
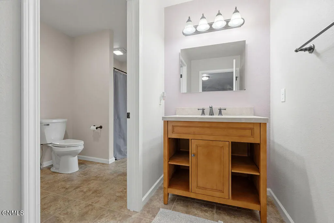
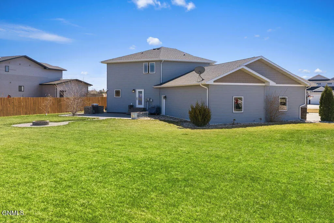
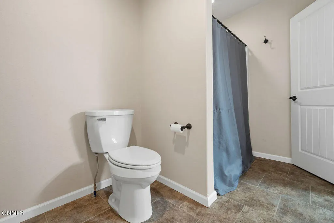
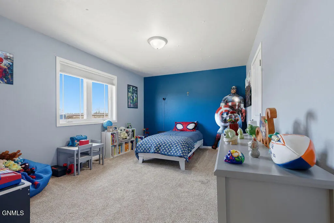
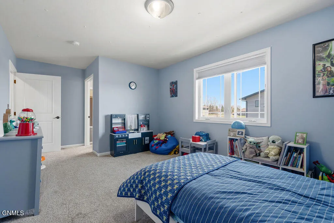
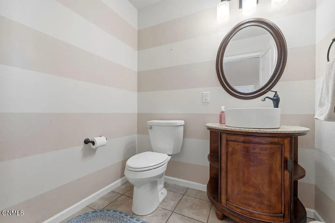
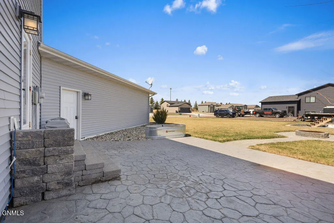
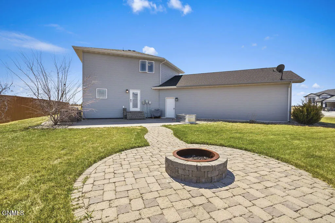
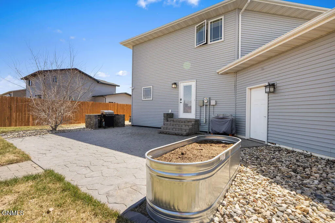
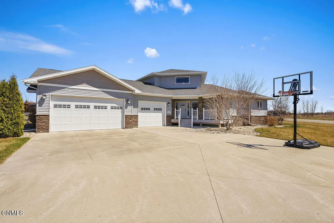
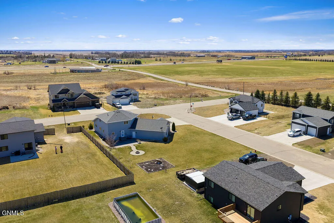
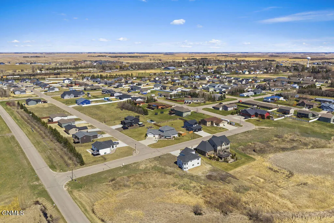
Executive living just outside the city in Surrey reaches a new level with this exceptional custom-built residence by Precision Plus Construction, gracefully set on a beautifully landscaped corner lot just under half an acre. Located just 7 miles from Minot, this home offers a refined balance of convenience and elevated country living, with effortless access to daily amenities and Minot Air Force Base. From the moment you arrive, the curb appeal is undeniable, featuring a large driveway, a covered front porch, and a commanding presence that sets the tone for the sophistication found within. A grand two-story foyer makes a striking first impression, featuring a statement staircase, double closet, and an elegantly appointed powder bath. The main floor great room is bathed in natural light from expansive windows and anchored by a dramatic double-sided floor-to-ceiling stone gas fireplace, seamlessly connecting the living and dining spaces in a warm yet sophisticated setting. The gourmet kitchen is designed to impress, offering abundant soft-close cabinetry, expansive counter space, stainless steel appliances, a tile backsplash, an oversized island, and a walk-in pantry. The dining area transitions seamlessly to the outdoor space, creating an effortless indoor-outdoor entertaining experience. The primary suite is a private retreat, thoughtfully designed to evoke a spa-like atmosphere. The ensuite features a double vanity, a beautifully appointed walk-in tile shower with upgraded fixtures, a soaking tub, and a spacious walk-in closet, delivering both luxury and comfort. The main floor is completed by a well-designed laundry room and mudroom off the garage, featuring a utility sink, folding space, and a custom drop zone for seamless organization. Upstairs, two generously sized bedrooms easily accommodate king-sized furnishings and offer ample closet space. A Jack and Jill bath with individual vanities enhances both privacy and functionality.The fully finished lower level expands the home's living experience with multiple refined spaces, including a flexible area ideal for a private office or media lounge, and an expansive entertaining area highlighted by a custom high-top bar with a wine fridge and wine storage. The lower level also features an oversized fourth bedroom with a large egress window, a spacious closet, and additional storage access.Outdoors, the nearly half-acre setting is designed for both relaxation and entertaining, featuring a lush lawn with a sprinkler system, a stamped concrete patio with a built-in fire feature, and ample space for gatherings, gardening, or recreation.The oversized three-stall garage is equally impressive, offering in-floor heat, hot and cold water, and convenient backyard access. Additional enhancements include in-floor heating in the basement and garage, an on-demand water heater, water softener system, crawlspace storage, LVP flooring, expansive ceiling heights, and a thoughtfully curated layout throughout. School bus pickup is conveniently located at the driveway for both Surrey and Nedrose school systems.Homes of this caliber, craftsmanship, and setting are rarely offered--do not miss your opportunity!
| Price History | |
|---|---|
| 5/1/2026 | Listed $599,000 |
| 8/14/2026 | 4$580,000 |
General Features
| Sewer | Public Sewer |
|---|---|
| Heating | Forced Air,Hot Water,Natural Gas |
| Cooling | Central Air |
| Roof | Asphalt |
| Appliances | Dishwasher,Disposal,Electric Range,Microwave Hood,Refrigerator |
| Garage Spaces | 3.0 |
| Association Fee Includes | None |
| Patio/Porch Features | Porch |
| Architectural Style | Two-Story |
| Construction Materials | Other,Brick,Vinyl Siding |
| Year Built | 2013 |
| Property Subtype | Single Family Residence |
| Tax Year | 2025 |
| Parcel Number | SY-19048-050-012-0 |
| County | Ward |
| Property Type | Residential |
| HOA | No |
| Attached Garage | No |
| Garage Y/N | Yes |
| Total Rooms | 15 |
| Full Baths | 3 |
| Status | Active |
| High School | Other |
| City | Surrey |
| MLS Area | Outlying Towns |
| Lot Size Units | Acres |
| Lot Size Square Feet | 18731.0 |
| Carport Y/N | No |
| Elementary School | Other |
| Land Lease Y/N | No |
| Tax Annual Amount | 6917.0 |
| Home Warranty Y/N | No |
| Middle/Junior High School | Other |
| Lease Renewal Y/N | No |
| MLS Area Minor | Outlying Towns |
| Additional Parcels Y/N | No |
| Lease Considered Y/N | No |
| Rent Control Y/N | No |
| Virtual Tour | https://my.matterport.com/show/?m=N9GWdMUET41 |
| Standard Status | Active |
| MobileHomeRemainsYN | No |
| Legal Description | Myers 6th Addn Lot 12 Blk 5 Surrey S41 A .43 |
| Senior Community | None |
| New Construction | None |
| Sewer_co_Public_sp_Sewer | True |
| Water Body Access Y/N | None |
Interior Features
| Interior Amenities | Main Floor Bedroom,Pantry,Primary Bath,Walk-In Closet(s),Wet Bar |
|---|---|
| Basement | Egress Windows,Exterior Entry,Finished,Full,Storage Space |
| Flooring | Vinyl,Carpet,Ceramic Tile |
| Total Fireplaces | 1 |
| Fireplace Features | Dining Room,Gas,Living Room,See Through |
| Basement (Y/N) | No |
| Air Conditioning Y/N | Yes |
| Heating Y/N | Yes |
| Fireplace Y/N | Yes |
| Above Grade Finished Area | 2624.0 |
| Half Baths | 1 |
| Laundry Features | Main Floor Laundry |
| Total Bedrooms | 4 |
| Below Grade Finished Area | 1272.0 |
| Total Baths | 4 |
| Heating-Hot Water | True |
| Heating-Forced Air | True |
| Heating-Natural Gas | True |
Exterior Features
| Exterior Amenities | Storage,Rain Gutters,Smart Doorbell,Fire Pit,Garden,Keyless Entry,Lighting |
|---|---|
| Fencing | None |
| Parking Features | Heated Garage,Lighted,Oversized,Floor Drain,Driveway,Double Driveway,Concrete |
| Lot Features | Sprinklers In Rear,Sprinklers In Front,Corner Lot,Irregular Lot,Landscaped,Level |
| Water Source | Public |
| Lot Size Area | 0.43 |
| Foundation Details | Concrete Perimeter |
| Spa | No |
| Building Area Total | 3896.0 |
| Lot Dimensions | irregular |
| Lot Size Acres | 0.43 |
| Road Frontage Type | City Street |
| Crops Included Y/N | No |
| Horse Y/N | No |
| Irrigation Water Rights Y/N | No |
| Exterior_sp_Features_co_Garden | True |
Amenities
- Foreclosure
- Views
- Short Sale
- New Construction
- Adult 55+
- Lease To Own
- No HOA Fees
- Furnished
- Primary On Main
- Air Conditioning
- Seller Finance
- Green
- Fixer Upper
- Horse
- Golf
- Fireplace
- Deck
- Garage
- Basement
- Pool
Property vs Single Family Average in 58785
Price
Taxes
Year Built
Visits
 The information being provided by Bismarck Mandan Board of Realtors is for the visitor's personal, noncommercial use and may not be used for any purpose other than to identify prospective properties visitor may be interested in purchasing. The data contained herein is copyrighted by Bismarck Mandan Board of Realtors and is protected by all applicable copyright laws. Any dissemination of this information is in violation of copyright laws and is strictly prohibited. Any property information referenced
